Bring your vision to this 3-bedroom, 1-bath ranch situated on approximately one acre in Halifax County. Built in 1955, the home offers approximately 906 square feet of living space and needs renovations, creating an opportunity to update and personalize an existing home in a rural setting. The level lot provides room for outdoor enjoyment, gardening, and landscaping, while an existing pole building offers potential for storage or workspace with improvements. An option for buyers seeking a renovation project with acreage and room to make it their own.
For sale
Price cut: $6K (10/20)
$59,000
8466 Hwy 903, Halifax, NC 27839
3beds
906sqft
Single Family Residence
Built in 1955
1 Acres Lot
$-- Zestimate®
$65/sqft
$-- HOA
What's special
Level lotExisting pole building
- 27 days
- 1,117
- 137
Zillow last checked:
Listing updated:
Listed by:
Devin Moore 703-782-4422,
Innovation Properties, LLC
Source: Hive MLS,MLS#: 100609531 Originating MLS: Johnston County Association of REALTORS
Facts & features
Interior
Bedrooms & bathrooms
- Bedrooms: 3
- Bathrooms: 1
- Full bathrooms: 1
Rooms
- Room types: Living Room, Utility Room, Master Bedroom, Bathroom 1, Bedroom 1
Primary bedroom
- Level: First
- Dimensions: 910 x 124
Bedroom 1
- Level: First
- Dimensions: 911 x 116
Bathroom 1
- Level: First
- Dimensions: 86 x 810
Kitchen
- Level: First
- Dimensions: 1311 x 124
Living room
- Level: First
- Dimensions: 203 x 124
Utility room
- Level: First
- Dimensions: 49 x 6
Heating
- Propane, Forced Air
Cooling
- Central Air
Features
- None
- Basement: Crawl Space
- Attic: None
- Has fireplace: No
Interior area
- Total structure area: 906
- Total interior livable area: 906 sqft
Property
Parking
- Total spaces: 2
- Parking features: Unpaved
- Garage spaces: 2
Features
- Levels: One
- Patio & porch: Front Porch
- Fencing: None
- View description: None
- Frontage type: See Remarks
Lot
- Size: 1 Acres
- Dimensions: 299 x 143.2 x 297.8 x 142.8
- Features: Level, Cleared, Rural
Details
- Additional structures: Barn(s)
- Parcel number: 0500992
- Zoning: Residential
- Special conditions: Standard
Construction
Type & style
- Home type: SingleFamily
- Property subtype: Single Family Residence
Materials
- Aluminum Siding, Vinyl Siding, Wood Frame
- Foundation: Block, Crawl Space
- Roof: Aluminum
Condition
- New construction: No
- Year built: 1955
Utilities & green energy
- Sewer: Septic Tank
- Water: Well
- Utilities for property: None
Community & HOA
Community
- Subdivision: Other
HOA
- Has HOA: No
Location
- Region: Halifax
Financial & listing details
- Price per square foot: $65/sqft
- Tax assessed value: $55,500
- Annual tax amount: $699
- Date on market: 10/9/2026
- Cumulative days on market: 27 days
- Listing agreement: Exclusive Right To Sell
- Listing terms: Cash,Conventional
Estimated market value
Not available
Estimated sales range
Not available
$1,228/mo
Price history
| Date | Event | Price |
|---|---|---|
| 10/20/2026 | Price change | $59,000-9.2%$65/sqft |
Source:  Hive MLS #100609531 Report a problem | ||
| 10/9/2026 | Listed for sale | $65,000$72/sqft |
Source: Hive MLS #100609531 Report a problem | ||
Public tax history
Tax history is unavailable.
Monthly payment
Est. payment
Payment breakdown
Explore the cost of this home by adjusting the details. Changes won't be saved.Climate risks
Neighborhood: 27839
Nearby schools
Schools provided by the listing agent
- Elementary: Everetts
- Middle: William R Davie
- High: Northwest
Source: Hive MLS. This data may not be complete. We recommend contacting the local school district to confirm school assignments for this home.
Similar homes
- $60,0002 bd1 ba1.2k sqft142 Odell Littleton Rd, Littleton, NC 27850For Sale

 MLS ID #10181570, Addie Price. Doorify MLS
- $59,9003 bd1 ba950 sqft221 Monroe St, Roanoke Rapids, NC 27870For Sale By Owner
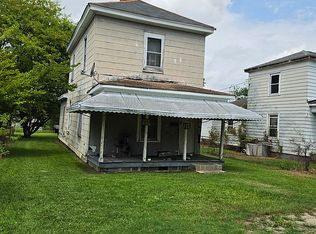
- $60,0004 bd1 ba1k sqft91 Jackson St, Roanoke Rapids, NC 27870For Sale By Owner
- $55,0002 bd1 ba852 sqft306 Ferguson St, Littleton, NC 27850For Sale
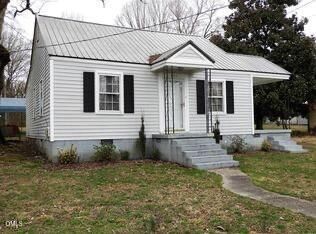 MLS ID #10188502, Robert McClure. Doorify MLS
- $70,0003 bd1 ba1.1k sqft410 Charlotte Street, Roanoke Rapids, NC 27870For Sale
 MLS ID #100611497, Craig Tribus, Beycome Brokerage Realty LLC. Hive MLS
- $80,0002 bd1 ba816 sqft530 Thirteen Bridges Road, Enfield, NC 27823For SaleMLS ID #100595897, Jennifer Wiggins, eXp Realty LLC. Hive MLS
