NW Contemporary home on ~ 9.71 acres with forest deferral (~8 acres of timber) and NEW ROOF & SKYLIGHTS! Throughout the home, you'll find hardwood floors, lots of windows with views of the forest, and skylights offering natural light. The GREAT ROOM features a high beamed ceiling and a wall of windows with wide forest views. The great room has a reading nook/den, sitting area with built-in sofa, and a dining area. It's also fitted for a wood stove. The OPEN KITCHEN features a large breakfast bar, tile floors & counters with multiple appliance garages, a large pantry, and access to a large deck for dining al fresco. Appliances include a built-in dishwasher & range. The main level also offers a quaint powder room. UPSTAIRS you'll find 3 bedrooms, 2 of which have access to a balcony where you can relax and enjoy the forest views. The LAUNDRY area is conveniently located upstairs in the main bath, near the bedrooms. Also, there is a large ATTIC (~480sf) to use for storage, a studio, or other use. The attached SHOP (~480sf) has a workbench + a full bathroom. There is also a TOOL SHED! You'll find plenty of PARKING with a 2-car carport + a circular driveway. Plus there's an RV sewer hook-up. There is a 1,500-gallon septic tank and a private well (14 gpm). CONSERVATION-MINDED FEATURES: Double-pane windows, new fire-rated roof & skylights, well insulated with 6-inch walls, and baseboard heating. Also, cedar shingles + deck/balconies are pressure-treated with fire-retardant finish. HI-SPEED INTERNET is available thru LaneFI. If you want privacy, big views and a NW-style, conservation-style home, this is a "must-see." INSPECTIONS DONE!
Sold
$669,000
84671 Sarvis Berry Ln, Eugene, OR 97405
3beds
1,793sqft
Residential, Single Family Residence
Built in 1982
9.71 Acres Lot
$-- Zestimate®
$373/sqft
$-- Estimated rent
Home value
Not available
Estimated sales range
Not available
Not available
Zestimate® history
Owner options
List your home for rent
Find your next renter with Zillow Rental Manager. Plus, with online applications, you can quickly screen prospective tenants – for free.
Refinance and save
$4,198/mo
Est. payment
Refinancing to a lower rate could help reduce your monthly payments and save thousands over the life of the loan.
$4,198/mo
Est. payment
Explore your selling options
Work with a Zillow partner agent
Leverage their expertise and Zillow's premium Showcase listings to get your home seen by more buyers.
Get startedList with your own agent
Get your home in front of millions of buyers by listing it on Zillow.
Learn how to do itSell it yourself
Take full control of how buyers see your home on Zillow by listing For Sale by Owner (FSBO).
List your homeWhat's special
Zillow last checked:
Listing updated:
Listed by:
Kathryn Dunn 541-517-5878,
Keller Williams Realty Eugene and Springfield,
Jennifer Karandy 541-914-6118,
Keller Williams Realty Eugene and Springfield
Bought with:
Becki Trowbridge, 201207314
eXp Realty LLC
Source: RMLS (OR),MLS#: 24102703
Facts & features
Interior
Bedrooms & bathrooms
- Bedrooms: 3
- Bathrooms: 2
- Full bathrooms: 1
- Partial bathrooms: 1
- Main level bathrooms: 1
Rooms
- Room types: Bedroom 2, Bedroom 3, Dining Room, Family Room, Kitchen, Living Room, Primary Bedroom
Primary bedroom
- Features: Balcony, Double Closet, Vaulted Ceiling, Wood Floors
- Level: Upper
- Area: 180
- Dimensions: 12 x 15
Bedroom 2
- Features: Balcony, Wood Floors
- Level: Upper
- Area: 132
- Dimensions: 11 x 12
Bedroom 3
- Features: Wood Floors
- Level: Upper
- Area: 100
- Dimensions: 10 x 10
Kitchen
- Features: Beamed Ceilings, Builtin Range, Dishwasher, Pantry, Tile Floor
- Level: Main
- Area: 252
- Width: 18
Heating
- Baseboard
Appliances
- Included: Appliance Garage, Built-In Range, Dishwasher, Electric Water Heater
- Laundry: Laundry Room
Features
- High Ceilings, Balcony, Beamed Ceilings, Pantry, Double Closet, Vaulted Ceiling(s), Tile
- Flooring: Hardwood, Tile, Wood
- Windows: Double Pane Windows
- Basement: Crawl Space
Interior area
- Total structure area: 1,793
- Total interior livable area: 1,793 sqft
Property
Parking
- Total spaces: 2
- Parking features: Covered, Driveway, Attached, Carport
- Attached garage spaces: 2
- Has carport: Yes
- Has uncovered spaces: Yes
Features
- Levels: Two
- Stories: 2
- Patio & porch: Deck
- Exterior features: RV Hookup, Balcony
- Has view: Yes
- View description: Trees/Woods
Lot
- Size: 9.71 Acres
- Features: Gentle Sloping, Level, Merchantable Timber, Sloped, Trees, Acres 7 to 10
Details
- Additional structures: RVHookup, ToolShed
- Additional parcels included: 0739936
- Parcel number: 0739944
- Zoning: RR10
Construction
Type & style
- Home type: SingleFamily
- Architectural style: NW Contemporary
- Property subtype: Residential, Single Family Residence
Materials
- Cedar, Shake Siding
- Foundation: Concrete Perimeter
- Roof: Composition
Condition
- Resale
- New construction: No
- Year built: 1982
Utilities & green energy
- Sewer: Septic Tank
- Water: Private, Well
- Utilities for property: Other Internet Service, Satellite Internet Service
Community & HOA
HOA
- Has HOA: No
Location
- Region: Eugene
Financial & listing details
- Price per square foot: $373/sqft
- Tax assessed value: $262,283
- Annual tax amount: $2,916
- Date on market: 9/5/2024
- Cumulative days on market: 6 days
- Listing terms: Cash,Conventional
- Road surface type: Gravel, Paved
Price history
| Date | Event | Price |
|---|---|---|
| 10/15/2024 | Sold | $669,000$373/sqft |
Source:  RMLS (OR) #24102703 Report a problem RMLS (OR) #24102703 Report a problem | ||
| 9/11/2024 | Pending sale | $669,000$373/sqft |
Source: RMLS (OR) #24102703 Report a problem | ||
| 9/6/2024 | Listed for sale | $669,000$373/sqft |
Source: RMLS (OR) #24102703 Report a problem | ||
Public tax history
| Year | Property taxes | Tax assessment |
|---|---|---|
| 2018 | $1,859 -8.1% | $173,128 |
| 2017 | $2,024 +14.5% | $173,128 +3% |
| 2016 | $1,768 | $168,085 +0.2% |
| 2015 | $1,768 -0.6% | $167,776 +4.6% |
| 2014 | $1,778 | $160,407 |
Find assessor info on the county website
Neighborhood: 97405
Nearby homes
- $669,0003 bd2 ba885 sqft84671 Sarvis Berry Ln, Eugene, OR 97405Sold
- $838,3002 bd1 ba1.8k sqft84693 Sarvis Berry Ln, Eugene, OR 97405Off Market
- $349,7243 bd2 ba1.8k sqft84693 Sarvis Berry Ln, Eugene, OR 97405Off Market
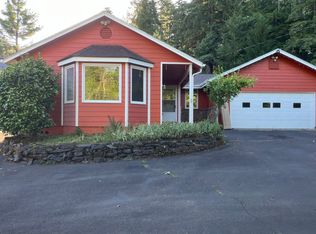
- $291,9124 bd2 ba2.6k sqft84626 Sarvis Berry Ln, Eugene, OR 97405Off Market
- $339,5002 bd1 ba720 sqft84640 Sarvis Berry Ln, Eugene, OR 97405Off Market
- $260,3424 bd2 ba2k sqft84617 Sarvis Berry Ln, Eugene, OR 97405Off Market
- $153,2234 bd2 ba2k sqft84617 Sarvis Berry Ln, Eugene, OR 97405Off Market
- $247,800-- bd-- ba-- sqft84617 Sarvis Berry Ln, Eugene, OR 97405Off Market
Nearby schools
GreatSchools rating
- 9/10Twin Oaks Elementary SchoolGrades: K-5Distance: 2.6 mi
- 6/10Kennedy Middle SchoolGrades: 6-8Distance: 5.7 mi
- 4/10Churchill High SchoolGrades: 9-12Distance: 5.9 mi
Schools provided by the listing agent
- Elementary: Twin Oaks
- Middle: Kennedy
- High: Churchill
Source: RMLS (OR). This data may not be complete. We recommend contacting the local school district to confirm school assignments for this home.


Get pre-qualified for a loan
At Zillow Home Loans, we can pre-qualify you in as little as 5 minutes with no impact to your credit score.An equal housing lender. NMLS #10287.
- Oregon
- Lane County
- Eugene
- 97405
- 84671 Sarvis Berry Ln
