Only 7 miles to shopping and restaurants! Private, 10+ acres with panoramic views. The modest home has 3 bedrooms PLUS small office off living room, and 1 bathroom. The 11x13' utility room has storage shelves and is large enough to add a second bathroom. There is a attached, newer, insulated 2 car garage plus an older, detached, 2 car garage with bonus room. The 11 year old, 30'X52' shop has a 16' ceiling, 220, cement floor, hoist, work benches, etc. The deer fenced garden has a well planned irrigation system, fruit trees, vegetables, berries, and 10'X12' garden shed with sink & power. The property features pasture, trees, classic red barn, and much more. Home is "generator ready" and features a 18 GPM well & new standard septic system. There is a seasonal creek on the South side of the property which creates a seasonal pond on the SW side of the pasture. The property is a "must see" for anyone wanting to live close to town yet have privacy.
Sold
$585,000
84753 Sarvis Berry Ln, Eugene, OR 97405
3beds
1,200sqft
Residential, Single Family Residence
Built in 1960
10.26 Acres Lot
$643,600 Zestimate®
$488/sqft
$2,350 Estimated rent
Home value
$643,600
$592,000 - $702,000
$2,350/mo
Zestimate® history
Owner options
List your home for rent
$2,350/mo
Rent Zestimate®
Find your next renter with Zillow Rental Manager. Plus, with online applications, you can quickly screen prospective tenants – for free.
$2,350/mo
Rent Zestimate®
Refinance and save
$3,764/mo
Est. payment
Refinancing to a lower rate could help reduce your monthly payments and save thousands over the life of the loan.
$3,764/mo
Est. payment
Explore your selling options
Work with a Zillow partner agent
Leverage their expertise and Zillow's premium Showcase listings to get your home seen by more buyers.
Get startedList with your own agent
Get your home in front of millions of buyers by listing it on Zillow.
Learn how to do itSell it yourself
Take full control of how buyers see your home on Zillow by listing For Sale by Owner (FSBO).
List your homeWhat's special
Seasonal pondWork benchesStorage shelvesClassic red barnBonus roomSmall officeFruit trees
Zillow last checked:
Listing updated:
Listed by:
Rosemary Crieger rosemary@criegergoodwin.com,
Crieger Goodwin RE Sales
Bought with:
Ashlie Bibaud
eXp Realty LLC
Source: RMLS (OR),MLS#: 23255556
Facts & features
Interior
Bedrooms & bathrooms
- Bedrooms: 3
- Bathrooms: 1
- Full bathrooms: 1
- Main level bathrooms: 1
Rooms
- Room types: Utility Room, Office, Bedroom 2, Bedroom 3, Dining Room, Family Room, Kitchen, Living Room, Primary Bedroom
Primary bedroom
- Features: Wallto Wall Carpet
- Level: Main
- Area: 117
- Dimensions: 9 x 13
Bedroom 2
- Features: Wallto Wall Carpet
- Level: Main
- Area: 108
- Dimensions: 9 x 12
Bedroom 3
- Features: Wallto Wall Carpet
- Level: Main
- Area: 72
- Dimensions: 8 x 9
Kitchen
- Features: Down Draft, Kitchen Dining Room Combo, Tile Floor
- Level: Main
- Area: 162
- Width: 18
Living room
- Features: Exterior Entry, Fireplace Insert, Wallto Wall Carpet
- Level: Main
- Area: 322
- Dimensions: 14 x 23
Office
- Features: Wallto Wall Carpet
- Level: Main
- Area: 54
- Dimensions: 6 x 9
Heating
- Baseboard
Cooling
- None
Appliances
- Included: Dishwasher, Down Draft, Free-Standing Refrigerator, Electric Water Heater
- Laundry: Laundry Room
Features
- Closet, Kitchen Dining Room Combo, Bathroom, Loft, Tile
- Flooring: Tile, Wall to Wall Carpet, Concrete, Dirt
- Windows: Double Pane Windows, Vinyl Frames
- Basement: None
- Number of fireplaces: 1
- Fireplace features: Insert, Wood Burning
Interior area
- Total structure area: 1,200
- Total interior livable area: 1,200 sqft
Property
Parking
- Total spaces: 4
- Parking features: Off Street, RV Access/Parking, Garage Door Opener, Attached, Detached
- Attached garage spaces: 4
Accessibility
- Accessibility features: Garage On Main, Main Floor Bedroom Bath, Minimal Steps, One Level, Parking, Utility Room On Main, Accessibility
Features
- Levels: One
- Stories: 1
- Exterior features: Garden, Raised Beds, Yard, Exterior Entry
- Has view: Yes
- View description: Territorial, Trees/Woods, Valley
- Waterfront features: Creek, Seasonal, Pond
Lot
- Size: 10.26 Acres
- Dimensions: 420' x 1050'
- Features: Private, Seasonal, Sloped, Acres 10 to 20
Details
- Additional structures: Other Structures Bedrooms Total (1), Other Structures Bathrooms Total (1), Barn, Outbuilding, RVParking, SecondGarage, WorkshopGarage, Workshop, HayStorage
- Additional parcels included: 0739894
- Parcel number: 1894649
- Zoning: RR-10
Construction
Type & style
- Home type: SingleFamily
- Architectural style: Ranch
- Property subtype: Residential, Single Family Residence
Materials
- Metal Frame, Metal Siding, Wood Frame, Wood Siding, Vinyl Siding
- Foundation: Slab
- Roof: Composition
Condition
- Approximately
- New construction: No
- Year built: 1960
Utilities & green energy
- Electric: 220 Volts, 220 Volts
- Sewer: Septic Tank, Standard Septic
- Water: Private, Well
- Utilities for property: Satellite Internet Service
Community & HOA
HOA
- Has HOA: No
Location
- Region: Eugene
Financial & listing details
- Price per square foot: $488/sqft
- Tax assessed value: $424,771
- Annual tax amount: $4,648
- Date on market: 7/29/2023
- Cumulative days on market: 64 days
- Listing terms: Cash,Conventional
- Road surface type: Gravel
Price history
| Date | Event | Price |
|---|---|---|
| 11/22/2023 | Sold | $585,000-7.1%$488/sqft |
Source:  RMLS (OR) #23255556 Report a problem RMLS (OR) #23255556 Report a problem | ||
| 10/3/2023 | Pending sale | $629,900$525/sqft |
Source: RMLS (OR) #23255556 Report a problem | ||
| 7/29/2023 | Listed for sale | $629,900+761.7%$525/sqft |
Source: RMLS (OR) #23255556 Report a problem | ||
| 2/1/2008 | Sold | $73,100$61/sqft |
Source: Public Record Report a problem | ||
Public tax history
| Year | Property taxes | Tax assessment |
|---|---|---|
| 2025 | $3,700 +0.7% | $270,182 +3% |
| 2024 | $3,675 +2.3% | $262,313 +3% |
| 2023 | $3,593 +4% | $254,673 +3% |
| 2022 | $3,454 +11.2% | $247,256 +3% |
| 2021 | $3,106 -1.4% | $240,055 +3% |
| 2020 | $3,149 +3.8% | $233,064 +3% |
| 2019 | $3,033 +11% | $226,276 +3% |
| 2018 | $2,733 | $219,686 |
Find assessor info on the county website
Neighborhood: 97405
Nearby homes
- $349,7243 bd2 ba1.8k sqft84693 Sarvis Berry Ln, Eugene, OR 97405Off Market
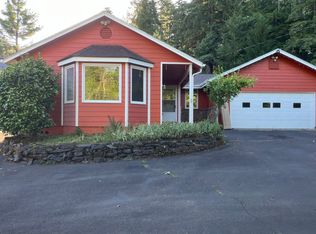
- $835,6002 bd1 ba1.8k sqft84693 Sarvis Berry Ln, Eugene, OR 97405Off Market
- $1,233,7002 bd2 ba2.7k sqft84815 Sarvis Berry Ln, Eugene, OR 97405Off Market
- $1,299,1002 bd2 ba2.9k sqft84819 Sarvis Berry Ln, Eugene, OR 97405Off Market
- $196,417-- bd-- ba-- sqft84760 Sarvis Berry Ln, Eugene, OR 97405Off Market
- $350,6953 bd2 ba1.8k sqft84692 Sarvis Berry Ln, Eugene, OR 97405Off Market
- $13,665-- bd-- ba-- sqft84714 Sarvis Berry Ln, Eugene, OR 97405Off Market
- $669,0003 bd2 ba1.7k sqft84671 Sarvis Berry Ln, Eugene, OR 97405Sold
Nearby schools
GreatSchools rating
- 9/10Twin Oaks Elementary SchoolGrades: K-5Distance: 2.4 mi
- 6/10Kennedy Middle SchoolGrades: 6-8Distance: 5.5 mi
- 4/10Churchill High SchoolGrades: 9-12Distance: 5.8 mi
Schools provided by the listing agent
- Elementary: Twin Oaks
- Middle: Kennedy
- High: Churchill
Source: RMLS (OR). This data may not be complete. We recommend contacting the local school district to confirm school assignments for this home.
Sell for more on Zillow
Get a Zillow Showcase℠ listing at no additional cost and you could sell for .
$643,600
2% more
+$12,872
With Zillow Showcase(estimated)
$656,472
Sell for more on Zillow
Get a Zillow Showcase℠ listing at no additional cost and you could sell for .
$643,600
2% more
+$12,872
With Zillow Showcase(estimated)
$656,472
- Oregon
- Lane County
- Eugene
- 97405
- 84753 Sarvis Berry Ln
