Skip main navigation
Sold for $320,000
  • $320,000

    8468 W LEWIS Avenue, Phoenix, AZ 85037

    2beds
    3baths
    1,522sqft
    Single Family Residence
    Built in 2008
    2,198 Square Feet Lot
    $316,800 Zestimate®
    $210/sqft
    $1,681 Estimated rent

    Home value

    $316,800

    $288,000 - $348,000

    $1,681/mo

    Zestimate® history
    Loading
    Loading...

    Owner options

    List your home for rent

    $1,681/mo

    Rent Zestimate®

    Find your next renter with Zillow Rental Manager. Plus, with online applications, you can quickly screen prospective tenants – for free.

    Learn more

    $1,681/mo

    Rent Zestimate®

    Refinance and save

    $1,985/mo

    Est. payment

    Refinancing to a lower rate could help reduce your monthly payments and save thousands over the life of the loan.

    See today's rates

    $1,985/mo

    Est. payment

    Explore your selling options

    Work with a Zillow partner agent

    Leverage their expertise and Zillow's premium Showcase listings to get your home seen by more buyers.

    Get started

    List with your own agent

    Get your home in front of millions of buyers by listing it on Zillow.

    Learn how to do it

    Sell it yourself

    Take full control of how buyers see your home on Zillow by listing For Sale by Owner (FSBO).

    List your home

    What's special

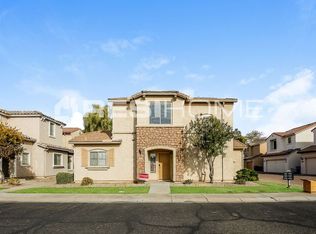
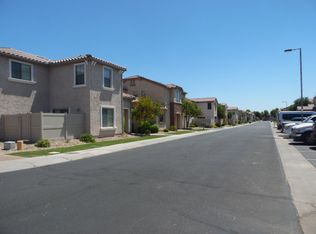
    Charming 2-level home with new high-end LVP! Nestled in a peaceful cul-de-sac in the sought-after Bailey Commons. Discover the lovely interior, featuring tile flooring, sliding doors to the back patio, a neutral palette, and abundant natural light. The impeccable culinary space offers recessed lighting, cabinetry with crown molding, ample counter space, an island, and SS appliances. You'll love the primary bedroom, offering a walk-in closet and a bathroom with double sinks for convenience. The backyard offers a nicely sized space where you can relax or prepare delicious barbecues. Don't forget to visit the community's children's playground and pool for fun times! Welcome home!

    Zillow last checked:

    Listing updated:

    Listed by:

    Karina Velo Ramirez 623-698-5465,

    eXp Realty,

    Emely Lopez 602-448-1945,

    eXp Realty

    Bought with:

    Giselle Gutierrez, SA712777000

    LPT Realty, LLC

    Sarah Ruiz, BR652215000

    LPT Realty, LLC

    Source: ARMLS,MLS#: 6884575MLS Logo

    Facts & features

    Interior

    Bedrooms & bathrooms
    • Bedrooms: 2
    • Bathrooms: 3
    Heating
    • Electric
    Cooling
    • Central Air, Ceiling Fan(s)
    Features
    • High Speed Internet, Double Vanity, Upstairs, Eat-in Kitchen, Breakfast Bar, Kitchen Island, Pantry, 3/4 Bath Master Bdrm, Laminate Counters
    • Flooring: Tile
    • Windows: Double Pane Windows
    • Has basement: No
    Interior area
    • Total structure area: 1,522
    • Total interior livable area: 1,522 sqft

    Property

    Parking
    • Total spaces: 4
    • Parking features: Garage Door Opener, Direct Access, Rear Vehicle Entry
    • Garage spaces: 2
    • Uncovered spaces: 2
    Accessibility
    • Accessibility features: Lever Handles, Bath Lever Faucets
    Features
    • Stories: 2
    • Patio & porch: Patio
    • Spa features: None
    • Fencing: Block
    Lot
    • Size: 2,198 sqft
    • Features: Cul-De-Sac, Grass Front
    Details
    • Parcel number: 10237022

    Construction

    Type & style
    • Home type: SingleFamily
    • Architectural style: Contemporary
    • Property subtype: Single Family Residence
    Materials
    • Stucco, Wood Frame, Painted
    • Roof: Tile
    Condition
    • Year built: 2008
    Details
    • Builder name: PULTE HOMES

    Utilities & green energy

    • Sewer: Public Sewer
    • Water: City Water

    Community & neighborhood

    Community
    • Community features: Gated, Playground
    Location
    • Region: Phoenix
    • Subdivision: BAILEY COMMONS CONDOMINIUM AMD

    HOA & financial

    HOA
    • Has HOA: Yes
    • HOA fee: $162 monthly
    • Services included: Street Maint, Front Yard Maint
    • Association name: Bailey Commons HOA
    • Association phone: 480-551-4300

    Other

    Other facts
    • Listing terms: Cash,Conventional,FHA,VA Loan
    • Ownership: Fee Simple

    Price history

    DateEventPrice
    8/8/2025Sold$320,000+1.6%$210/sqft
    Source: ARMLS #6884575 Report a problem
    7/15/2025Pending sale$315,000$207/sqft
    Source: ARMLS #6884575 Report a problem
    6/26/2025Listed for sale$315,000+67.6%$207/sqft
    Source: ARMLS #6884575 Report a problem
    6/10/2019Sold$188,000$124/sqft
    Source: ARMLS #5926162 Report a problem
    5/18/2019Price change$188,000+1.6%$124/sqft
    Source: Keller Williams Arizona Realty #5926162 Report a problem
    5/18/2019Pending sale$185,000$122/sqft
    Source: Keller Williams Arizona Realty #5926162 Report a problem
    5/15/2019Listed for sale$185,000-1.6%$122/sqft
    Source: Keller Williams Arizona Realty #5926162 Report a problem
    4/5/2018Listing removed$1,195$1/sqft
    Source: Ultimate Properties, Inc. Report a problem
    3/30/2018Listed for rent$1,195$1/sqft
    Source: Ultimate Properties, Inc. Report a problem
    7/21/2017Listing removed$1,195$1/sqft
    Source: Ultimate Properties, Inc. Report a problem
    7/15/2017Listed for rent$1,195$1/sqft
    Source: Ultimate Properties, Inc. Report a problem
    6/14/2013Sold$188,000+18.7%$124/sqft
    Source: Agent Provided Report a problem
    6/6/2008Sold$158,333$104/sqft
    Source: Public Record Report a problem

    Public tax history

    YearProperty taxesTax assessment
    2025$1,518 +12.6%$26,770 -3.6%
    2024$1,348 -1.9%$27,780 +191.2%
    2023$1,374 +2.9%$9,541 -43.8%
    2022$1,336 +7.2%$16,970 +13.4%
    2021$1,245 +0.8%$14,960 +10.4%
    2020$1,236 -4.8%$13,550 +1%
    2019$1,299 $13,420 +17%
    2018$1,299 +20.1%$11,470 +10.5%
    2017$1,081 +12.2%$10,380 +9.5%
    2016$963 0%$9,480 -2.8%
    2015$963 $9,750 +58.5%
    2014-- $6,150 -6.8%
    2013-- $6,600 +12.8%
    2012-- $5,850 -42.9%
    2011-- $10,250 -0.5%
    2010-- $10,300 -33.5%
    2009-- $15,500 +340.3%
    2008-- $3,520

    Find assessor info on the county website

    Neighborhood: Maryvale

    Nearby schools

    GreatSchools rating
    Schools provided by the listing agent
    • Elementary: Pendergast Elementary School
    • Middle: Amberlea Elementary School
    • High: Copper Canyon High School
    • District: Pendergast Elementary District

    Source: ARMLS. This data may not be complete. We recommend contacting the local school district to confirm school assignments for this home.

    Get a cash offer in 3 minutes
    Find out how much your home could sell for in as little as 3 minutes with a no-obligation cash offer.
    Estimated market value
    $316,800
    Get a cash offer in 3 minutes
    Find out how much your home could sell for in as little as 3 minutes with a no-obligation cash offer.
    Estimated market value
    $316,800