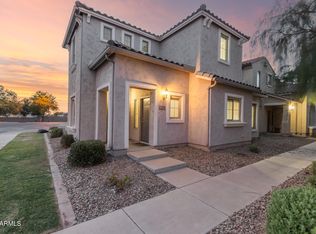
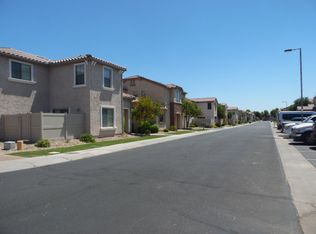
8478 W LEWIS Avenue, Phoenix, AZ 85037
Home value
$329,900
$304,000 - $360,000
$1,651/mo
Owner options
$1,651/mo
Rent Zestimate®
Find your next renter with Zillow Rental Manager. Plus, with online applications, you can quickly screen prospective tenants – for free.
$1,651/mo
Rent Zestimate®
$2,055/mo
Est. payment
Refinancing to a lower rate could help reduce your monthly payments and save thousands over the life of the loan.
$2,055/mo
Est. payment
Explore your selling options
Work with a Zillow partner agent
Leverage their expertise and Zillow's premium Showcase listings to get your home seen by more buyers.
Get startedList with your own agent
Get your home in front of millions of buyers by listing it on Zillow.
Learn how to do itSell it yourself
Take full control of how buyers see your home on Zillow by listing For Sale by Owner (FSBO).
List your homeWhat's special
Zillow last checked:
Listing updated:
Stacey Lynn LeBeau 623-887-8036,
Howe Realty,
Brandon Howe 602-909-6513,
Howe Realty
Non-Represented Buyer
Non-MLS Office

Facts & features
Interior
Bedrooms & bathrooms
- Bedrooms: 2
- Bathrooms: 3
- Full bathrooms: 2
- 1/2 bathrooms: 1
Heating
- Electric
Cooling
- Central Air, Ceiling Fan(s)
Appliances
- Included: Built-in Microwave, Dishwasher, Disposal, Electric Range, Electric Oven
- Laundry: Inside
Features
- High Speed Internet, Double Vanity, Upstairs, Eat-in Kitchen, 9+ Flat Ceilings, 3/4 Bath Master Bdrm, Laminate Counters
- Flooring: Carpet, Tile
- Has basement: No
- Has fireplace: No
Interior area
- Total structure area: 1,449
- Total interior livable area: 1,449 sqft
Property
Parking
- Total spaces: 4
- Parking features: Attached, Garage Door Opener, Attch'd Gar Cabinets
- Attached garage spaces: 2
- Uncovered spaces: 2
Features
- Stories: 2
- Patio & porch: Patio
- Spa features: None
- Fencing: Other
Lot
- Size: 2,678 sqft
- Features: Borders Common Area, East/West Exposure, Cul-De-Sac, Gravel/Stone Front, Gravel/Stone Back, Grass Front
Details
- Parcel number: 10237021
Construction
Type & style
- Home type: SingleFamily
- Architectural style: Santa Barbara/Tuscan
- Property subtype: Single Family Residence
Materials
- Stucco, Wood Frame, Painted
- Roof: Tile
Condition
- Year built: 2008
Details
- Builder name: Pulte
Utilities & green energy
- Sewer: Public Sewer
- Water: City Water
Community & neighborhood
Community
- Community features: Pool, Gated, Playground
Location
- Region: Phoenix
- Subdivision: BAILEY COMMONS CONDOMINIUM AMD
HOA & financial
HOA
- Has HOA: Yes
- HOA fee: $176 monthly
- Services included: Maintenance Grounds, Street Maint, Maintenance Exterior
- Association name: Bailey Commons
- Association phone: 480-551-4300
Other
Other facts
- Listing terms: Cash,Conventional,FHA,VA Loan
- Ownership: Fee Simple
Price history
| Date | Event | Price |
|---|---|---|
| 3/20/2026 | Sold | $330,000+7.1%$228/sqft |
Source: | ||
| 3/31/2025 | Sold | $308,000+1%$213/sqft |
Source: | ||
| 2/22/2025 | Pending sale | $305,000$210/sqft |
Source: | ||
| 2/7/2025 | Price change | $305,000-3.2%$210/sqft |
Source: | ||
| 1/22/2025 | Price change | $315,000-6%$217/sqft |
Source: | ||
| 1/16/2025 | Listed for sale | $335,000$231/sqft |
Source: | ||
| 12/1/2024 | Listing removed | $335,000$231/sqft |
Source: | ||
| 10/10/2024 | Price change | $335,000-1.5%$231/sqft |
Source: | ||
| 9/9/2024 | Listed for sale | $340,000+157.6%$235/sqft |
Source: | ||
| 6/24/2016 | Listing removed | $995+2.1%$1/sqft |
Source: West USA Realty #5422269 Report a problem | ||
| 6/13/2016 | Sold | $132,000-0.4%$91/sqft |
Source: Public Record Report a problem | ||
| 4/30/2016 | Price change | $132,500+2.7%$91/sqft |
Source: West USA Realty #5410980 Report a problem | ||
| 3/10/2016 | Listed for sale | $129,000+12.2%$89/sqft |
Source: West USA Realty #5410980 Report a problem | ||
| 5/16/2015 | Listing removed | $975$1/sqft |
Source: West USA Realty #5262550 Report a problem | ||
| 4/9/2015 | Listed for rent | $975$1/sqft |
Source: West USA Realty #5262550 Report a problem | ||
| 4/7/2015 | Sold | $115,000-2.5%$79/sqft |
Source: Public Record Report a problem | ||
| 3/15/2015 | Price change | $118,000-5.6%$81/sqft |
Source: Keller Williams Realty Phoenix #5241561 Report a problem | ||
| 2/26/2015 | Listed for sale | $125,000-2.3%$86/sqft |
Source: Keller Williams Realty Phoenix #5241561 Report a problem | ||
| 1/25/2015 | Listing removed | $128,000$88/sqft |
Source: West USA Realty #5200124 Report a problem | ||
| 11/15/2014 | Listed for sale | $128,000+103.2%$88/sqft |
Source: West USA Realty #5200124 Report a problem | ||
| 3/12/2012 | Sold | $63,000-59.9%$43/sqft |
Source: Public Record Report a problem | ||
| 5/1/2008 | Sold | $156,980$108/sqft |
Source: Public Record Report a problem | ||
Public tax history
| Year | Property taxes | Tax assessment |
|---|---|---|
| 2025 | $1,488 +12.6% | $27,980 -1% |
| 2024 | $1,322 -1.9% | $28,260 +202.1% |
| 2023 | $1,347 +2.9% | $9,355 -45.5% |
| 2022 | $1,309 +7.2% | $17,170 +11.9% |
| 2021 | $1,221 +0.7% | $15,350 +8.6% |
| 2020 | $1,212 +6.6% | $14,130 +7.7% |
| 2019 | $1,137 | $13,120 +13.8% |
| 2018 | $1,137 +7.3% | $11,530 +10.8% |
| 2017 | $1,060 -0.4% | $10,410 +7.1% |
| 2016 | $1,064 +0.8% | $9,720 -2.5% |
| 2015 | $1,056 | $9,970 +65.3% |
| 2014 | -- | $6,030 -7.2% |
| 2013 | -- | $6,500 +13% |
| 2012 | -- | $5,750 -43.1% |
| 2011 | -- | $10,100 -2.4% |
| 2010 | -- | $10,350 -32.8% |
| 2009 | -- | $15,400 +337.5% |
| 2008 | -- | $3,520 |
Find assessor info on the county website
Neighborhood: Maryvale
Nearby schools
GreatSchools rating
- 5/10Amberlea Elementary SchoolGrades: PK-8Distance: 0.1 mi
- 8/10West Point High SchoolGrades: 9-12Distance: 3.8 mi
Schools provided by the listing agent
- Elementary: Amberlea Elementary School
- Middle: Amberlea Elementary School
- High: Copper Canyon High School
- District: Pendergast Elementary District
Source: ARMLS. This data may not be complete. We recommend contacting the local school district to confirm school assignments for this home.
Get a cash offer in 3 minutes
- Arizona
- Maricopa County
- Phoenix
- 85037
- Maryvale
- 8478 W LEWIS Avenue