Perfect Partridge! This exceptional 4-bedroom, 2½-bath split-level home truly has it all! From the moment you enter, gorgeous hardwood floors welcome you throughout the main level, flowing seamlessly through the entrance, living room, dining room, and kitchen. The stunning kitchen features beautiful wood cabinetry, granite countertops, stainless-steel appliances, and a lovely window over the sink overlooking the spacious backyard. The kitchen opens effortlessly to the formal dining room, where glass-pane sliding doors lead to a composite deck, pergola, hot tub, and beautifully landscaped private backyard complete with a shed—an ideal setting for relaxing or entertaining. The dining room also offers an open concept feel as it flows into the living room, where a large picture window fills the space with wonderful natural light during day and a gas fireplace creates the cozy ambience at night. The lower level boasts two fireplaces in the spectacular sized family room. The brick highlights a wood burning stove in the cozy family room while a wrap around wet bar leads to the oversized family room addition with a gas fireplace and custom carpentry. This wonderful room creates the perfect space to entertain and relax. Upstairs, the sundrenched primary bedroom offers a large window, neutral color palette, generous closet space, and private access to the full bathroom. Three additional bedrooms are all nicely sized and provide plenty of closet space. An additional finished space and laundry provide even more versatility. There is truly so much to love about this home—it’s one you need to see to appreciate all it has to offer!
Pending
$389,900
8469 Partridge Way, Clay, NY 13041
4beds
2,480sqft
Single Family Residence
Built in 1973
0.26 Acres Lot
$-- Zestimate®
$157/sqft
$-- HOA
What's special
Beautifully landscaped private backyardComposite deckHot tubNeutral color paletteGenerous closet spaceBeautiful wood cabinetryWrap around wet bar
- 39 days
- 548
- 42
Zillow last checked:
Listing updated:
Listed by:
Coldwell Banker Prime Prop,Inc 315-622-0161,
Barbara V Ciricillo 315-622-0161
Source: NYSAMLSs,MLS#: S1715329 Originating MLS: Syracuse
Facts & features
Interior
Bedrooms & bathrooms
- Bedrooms: 4
- Bathrooms: 3
- Full bathrooms: 2
- 1/2 bathrooms: 1
- Main level bathrooms: 1
Heating
- Gas, Forced Air
Cooling
- Attic Fan, Central Air
Appliances
- Included: Convection Oven, Dryer, Dishwasher, Free-Standing Range, Disposal, Gas Oven, Gas Range, Gas Water Heater, Microwave, Oven, Refrigerator, Washer
- Laundry: In Basement
Features
- Ceiling Fan(s), Entrance Foyer, Eat-in Kitchen, Separate/Formal Living Room, Great Room, Pull Down Attic Stairs, Sliding Glass Door(s), Window Treatments, Programmable Thermostat
- Flooring: Carpet, Ceramic Tile, Hardwood, Varies
- Doors: Sliding Doors
- Windows: Drapes
- Basement: Partial,Partially Finished,Sump Pump
- Attic: Pull Down Stairs
- Number of fireplaces: 2
Interior area
- Total structure area: 2,480
- Total interior livable area: 2,480 sqft
- Finished area below ground: 960
Video & virtual tour
Property
Parking
- Total spaces: 1
- Parking features: Attached, Garage
- Attached garage spaces: 1
Features
- Levels: Two
- Stories: 2
- Patio & porch: Deck, Patio
- Exterior features: Blacktop Driveway, Deck, Hot Tub/Spa, Patio
- Has spa: Yes
Lot
- Size: 0.26 Acres
- Dimensions: 60 x 188
- Features: Pie Shaped Lot, Residential Lot
Details
- Additional structures: Shed(s), Storage
- Parcel number: 31248905800000090180000000
- Special conditions: Standard
Construction
Type & style
- Home type: SingleFamily
- Architectural style: Split Level
- Property subtype: Single Family Residence
Materials
- Blown-In Insulation, Vinyl Siding, Copper Plumbing
- Foundation: Block
- Roof: Asphalt
Condition
- Resale
- Year built: 1973
Utilities & green energy
- Electric: Circuit Breakers
- Sewer: Connected
- Water: Connected, Public
- Utilities for property: High Speed Internet Available, Sewer Connected, Water Connected
Community & HOA
Location
- Region: Clay
Financial & listing details
- Price per square foot: $157/sqft
- Tax assessed value: $5,000
- Annual tax amount: $6,189
- Date on market: 9/23/2026
- Cumulative days on market: 18 days
- Listing terms: Cash,Conventional,FHA,VA Loan
Estimated market value
Not available
Estimated sales range
Not available
Not available
Price history
| Date | Event | Price |
|---|---|---|
| 10/31/2026 | Pending sale | $389,900$157/sqft |
Source:  NYSAMLSs #S1715329 Report a problem | ||
| 10/9/2026 | Contingent | $389,900$157/sqft |
Source: NYSAMLSs #S1715329 Report a problem | ||
| 9/23/2026 | Listed for sale | $389,900$157/sqft |
Source: NYSAMLSs #S1715329 Report a problem | ||
Public tax history
| Year | Property taxes | Tax assessment |
|---|---|---|
| 2025 | -- | $5,000 |
| 2024 | -- | $5,000 |
| 2023 | -- | $5,000 |
| 2022 | -- | $5,000 |
| 2021 | -- | $5,000 |
| 2020 | -- | $5,000 |
| 2019 | -- | $5,000 |
| 2018 | -- | $5,000 |
| 2017 | $4,356 +134.3% | $5,000 |
| 2016 | $1,859 | $5,000 |
| 2015 | -- | $5,000 |
| 2014 | -- | $5,000 |
| 2013 | -- | $5,000 |
| 2012 | -- | $5,000 |
| 2011 | -- | $5,000 |
| 2010 | -- | $5,000 |
| 2009 | -- | $5,000 |
| 2008 | -- | $5,000 |
| 2007 | -- | $5,000 |
| 2006 | -- | $5,000 |
| 2005 | -- | $5,000 |
| 2004 | -- | $5,000 |
| 2003 | -- | $5,000 |
| 2002 | -- | $5,000 |
| 2001 | -- | $5,000 |
| 2000 | -- | $5,000 |
Find assessor info on the county website
Monthly payment
Climate risks
Neighborhood: 13041
Nearby schools
Schools provided by the listing agent
- District: Liverpool
Source: NYSAMLSs. This data may not be complete. We recommend contacting the local school district to confirm school assignments for this home.
Similar homes
- $394,9004 bd3 ba1.8k sqft5426 Carina Cir, Clay, NY 13041For Sale

 MLS ID #S1724524, Cheryl Dauer, Listing by: Coldwell Banker Prime Prop,Inc. NYSAMLSs
- $399,0004 bd3 ba2.9k sqft5555 Perth Crse, Clay, NY 13041For Sale
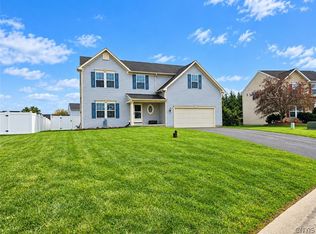 MLS ID #S1720702, Tammy Culligan, Listing by: Howard Hanna Real Estate. NYSAMLSs
- $400,0004 bd2 ba2.7k sqft4966 State Route 31, Clay, NY 13041For Sale
 MLS ID #S1518329, Cheryl Dauer, Listing by: Coldwell Banker Prime Prop,Inc. NYSAMLSs
- $389,0004 bd3 ba2.3k sqft4238 Black Oak Cir, Liverpool, NY 13088For Sale
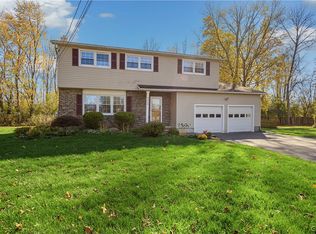 MLS ID #S1724866, David Mazur, Listing by: Arquette & Associates,REALTORS. NYSAMLSs
- $375,9003 bd3 ba1.7k sqft8192 Rizzo Dr, Clay, NY 13041For SaleMLS ID #S1721872, Kelly Suzanne Hall, Listing by: eXp Realty. NYSAMLSs
- $399,0004 bd3 ba1.8k sqft7706 Black Willow, Liverpool, NY 13090For SaleMLS ID #S1723646, Meghan Gould, Listing by: Hunt Real Estate ERA. NYSAMLSs
- $525,0005 bd4 ba2.5k sqft4445 Duany Ave, Clay, NY 13041For SaleMLS ID #S1722555, Ryan Yamini, Listing by: Hunt Real Estate ERA. NYSAMLSs
- $339,9003 bd2 ba1.7k sqft8231 Coconut Tree Dr, Liverpool, NY 13090For SaleMLS ID #S1725041, Tracey S Kline, Listing by: 315 Realty Partners. NYSAMLSs
- $444,9004 bd3 ba2.3k sqft4045 Underbrush Trl, Liverpool, NY 13090For SaleMLS ID #S1721531, Kathy Jobson, Listing by: Integrated Real Estate Ser LLC. NYSAMLSs
- $459,9003 bd2 ba1.9k sqft4701 Weller Hall Pl, Clay, NY 13041For SaleMLS ID #S1713219, Deborah Burr, Listing by: Coldwell Banker Prime Prop,Inc. NYSAMLSs
- $399,9004 bd2 ba1.7k sqft6953 Thomas Dr, Liverpool, NY 13088For SaleMLS ID #S1725634, John Anthony Galli, Listing by: Integrated Real Estate Ser LLC. NYSAMLSs
- $438,9004 bd2 ba2.2k sqft5212 Harriet Fisher Dr, Clay, NY 13041For SaleMLS ID #S1708087, Lesa Cacciola, Listing by: American 1st Properties. NYSAMLSs
- $339,0003 bd3 ba2k sqft8735 Columbine Cir, Baldwinsville, NY 13027For SaleMLS ID #S1725682, Jennifer Brune, Listing by: Hunt Real Estate ERA. NYSAMLSs
- $259,9004 bd2 ba2.3k sqft8478 Henry Clay Blvd, Clay, NY 13041For SaleMLS ID #S1681263, Samuel J. Reppi Jr., Listing by: Reppi Real Estate. NYSAMLSs
- $570,0005 bd3 ba2.5k sqft3990 Maider Rd, Clay, NY 13041For SaleMLS ID #S1689851, Chip Hodgkins, Listing by: Hunt Real Estate ERA. NYSAMLSs
- $519,0003 bd4 ba2.2k sqft4453 Duany Ave, Clay, NY 13041For SaleMLS ID #S1719300, Maria Fong Sheehan, Listing by: Berkshire Hathaway CNY Realty. NYSAMLSs
- $325,0004 bd3 ba2k sqft8009 Thyme Cir, Liverpool, NY 13090For SaleMLS ID #S1723606, Brionna Skakal, Listing by: Acropolis Realty Group LLC. NYSAMLSs
- $475,0004 bd2 ba2.3k sqft19 River Runne, Pennellville, NY 13132For SaleMLS ID #S1725024, Holly Kane, Listing by: Coldwell Banker Prime Prop,Inc. NYSAMLSs
- $349,0003 bd2 ba1.6k sqft3059 Hayfield Ln, Baldwinsville, NY 13027For SaleMLS ID #S1725324, Robert Parsley, Listing by: Hunt Real Estate ERA. NYSAMLSs
