The Boardman model is an open concept, spacious floorplan that has two master bedrooms. On the main level there is a large kitchen with abundant cabinet space and a walk in pantry. The kitchen flows into oversized dinning room, that transitions into a beautiful open living room with vaulted ceilings and plentiful light. This plan boasts 9 foot walls and a lovely master bedroom and bathroom on the main level. There is also a half bathroom and laundry with plenty of cabinet storage and countertop space. The second level includes an open loft space with a beautiful view, over looking the foyer and living room. The second level also includes a large, finished flex room and a second master bed and bathroom. The Boardman even includes a covered front and rear porch. Experience the maintenance free lifestyle in the beautiful, spacious Boardman.
Sold for $376,900
$376,900
847 Brookwood Cir, Tipp City, OH 45371
2beds
1,864sqft
Condominium
Built in 2025
-- sqft lot
$368,600 Zestimate®
$202/sqft
$2,307 Estimated rent
Home value
$368,600
$350,000 - $387,000
$2,307/mo
Zestimate® history
Owner options
List your home for rent
$2,307/mo
Rent Zestimate®
Find your next renter with Zillow Rental Manager. Plus, with online applications, you can quickly screen prospective tenants – for free.
$2,307/mo
Rent Zestimate®
Refinance and save
$2,442/mo
Est. payment
Refinancing to a lower rate could help reduce your monthly payments and save thousands over the life of the loan.
$2,442/mo
Est. payment
Explore your selling options
Work with a Zillow partner agent
Leverage their expertise and Zillow's premium Showcase listings to get your home seen by more buyers.
Get startedList with your own agent
Get your home in front of millions of buyers by listing it on Zillow.
Learn how to do itSell it yourself
Take full control of how buyers see your home on Zillow by listing For Sale by Owner (FSBO).
List your homeWhat's special
Half bathroomLarge finished flex roomOpen concept spacious floorplanTwo master bedroomsWalk in pantry
Zillow last checked:
Listing updated:
Source: Up North Construction LTD
Facts & features
Interior
Bedrooms & bathrooms
- Bedrooms: 2
- Bathrooms: 3
- Full bathrooms: 2
- 1/2 bathrooms: 1
Heating
- Natural Gas, Forced Air
Cooling
- Central Air, Ceiling Fan(s)
Appliances
- Included: Dishwasher, Freezer, Disposal, Microwave, Range, Refrigerator
Features
- Ceiling Fan(s), In-Law Floorplan, Wired for Data
- Windows: Double Pane Windows
Interior area
- Total interior livable area: 1,864 sqft
Property
Parking
- Total spaces: 2
- Parking features: Attached
- Attached garage spaces: 2
Features
- Levels: 2.0
- Stories: 2
- Patio & porch: Patio
Details
- Parcel number: G15025096
Construction
Type & style
- Home type: Condo
- Property subtype: Condominium
Materials
- Stone, Vinyl Siding
- Roof: Asphalt
Condition
- New Construction
- New construction: Yes
- Year built: 2025
Details
- Builder name: Up North Construction LTD
Community & HOA
Community
- Subdivision: The Brooks Cottages of Tippecanoe
HOA
- Has HOA: Yes
- HOA fee: $125 monthly
Location
- Region: Tipp City
Financial & listing details
- Price per square foot: $202/sqft
- Tax assessed value: $64,800
- Annual tax amount: $968
- Date on market: 2/9/2026
Price history
| Date | Event | Price |
|---|---|---|
| 4/15/2026 | Sold | $376,900+1.3%$202/sqft |
Source: Public Record Report a problem | ||
| 2/9/2026 | Listed for sale | $372,000$200/sqft |
Source: Up North Construction LTD Report a problem | ||
Public tax history
| Year | Property taxes | Tax assessment |
|---|---|---|
| 2025 | $968 -16% | $22,680 |
| 2024 | $1,152 +37.1% | $22,680 +20% |
| 2023 | $840 +178.7% | $18,900 +800% |
| 2022 | $302 | $2,100 |
Find assessor info on the county website
Neighborhood: 45371
Nearby homes
- $380,6002 bd2 ba1.4k sqft845 Brookwood Cir, Tipp City, OH 45371Off Market
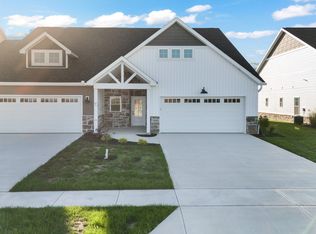
- $376,900-- bd-- ba-- sqft849 Brookwood Cir, Tipp City, OH 45371Sold
- $374,900-- bd-- ba-- sqft851 Brookwood Cir, Tipp City, OH 45371Sold
- $374,1002 bd2 ba1.4k sqft839 Brookwood Cir, Tipp City, OH 45371Off Market
- $399,5002 bd2 ba1.7k sqft837 Brookwood Cir, Tipp City, OH 45371Sold
- $318,7502 bd2 ba-- sqft835 Brookwood Cir, Tipp City, OH 45371Sold
- $329,9002 bd2 ba1.2k sqft833 Brookwood Cir, Tipp City, OH 45371Sold
- $317,1002 bd2 ba1.2k sqft835 Brookwood Cres, Tipp City, OH 45371Off Market
Nearby schools
GreatSchools rating
- NABroadway Elementary SchoolGrades: K-2Distance: 1.5 mi
- 8/10Tippecanoe Middle SchoolGrades: 6-8Distance: 1.6 mi
- 8/10Tippecanoe High SchoolGrades: 9-12Distance: 2.4 mi
Schools provided by the MLS
- Elementary: Tipp City
- Middle: Tipp City
- High: Tipp City
- District: Tipp City Schools
Source: Up North Construction LTD. This data may not be complete. We recommend contacting the local school district to confirm school assignments for this home.
Get a cash offer in 3 minutes
Find out how much your home could sell for in as little as 3 minutes with a no-obligation cash offer.
Estimated market value
$368,600
Get a cash offer in 3 minutes
Find out how much your home could sell for in as little as 3 minutes with a no-obligation cash offer.
Estimated market value
$368,600
- Ohio
- Miami County
- Tipp City
- 45371
- 847 Brookwood Cir
Nearby cities
Nearby zip codes
Other Tipp City Topics
