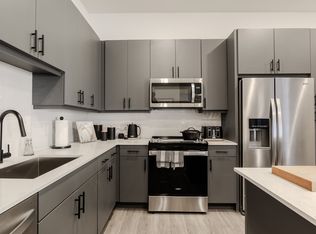
Floor plan B1 is a 1,096 sq. ft. 2-bedroom apartment. This floor plan includes tall ceilings with large windows for abundant natural lighting, spacious bedrooms, and luxury kitchen appliances.Take a look at our floor plan video and choose your new home at Tin Top below!
Apartment for rent
Special offer
$2,536/moFees may apply
847 E Ashby Pl, # 516, San Antonio, TX 78212
2beds
1,096sqft
Price may not include required fees and charges. Price shown reflects the lease term provided. Learn more|
Apartment
Available Mon Sep 7 2026
Cats, dogs OK
In unit laundry
On street parking
Wood
What's special
Spacious bedroomsTall ceilingsLuxury kitchen appliances
- 29 days |
- -- |
- -- |
Zillow last checked:
Listing updated:
Travel times

Let’s turn your rent into credit progress
Build credit history with every on-time payment and get credit for the payment you’re already making.
Facts & features
Interior
Bedrooms & bathrooms
- Bedrooms: 2
- Bathrooms: 2
- Full bathrooms: 2
Heating
- Wood
Appliances
- Included: dryer, washer
- Laundry: In Unit
Features
- Bar, Elevator, Kitchen Island, Storage
- Windows: Blinds, Window Coverings
Interior area
- Total interior livable area: 1,096 sqft
Property
Parking
- Parking features: On Street, Valet
- Details: Contact manager
Features
- Stories: 6
- Patio & porch: Patio
- Exterior features: 9 Foot Ceilings, Balcony, Barbecue, Built-In Desk*, Complimentary Wi-Fi In All Common Areas, Convenient USB Outlets*, EV Charging Station, Garden, Granite Countertops*, Keyless Door Entry, Linen Closets*, Nest Thermostats, Quartz Countertops*, Separate Shower*, Spacious Walk-In Closets, Stainless Steel Kitchen Appliances, Storage, Urban Mud Room*
- Pool features: Pool
Lot
- Features: Garden, Landscaped, Private
Details
- Additional structures: Garage(s), Guest House, Storage
Construction
Type & style
- Home type: Apartment
- Property subtype: Apartment
Condition
- Year built: 2023
Building
Details
- Building name: Tin Top Flats at the Creamery
Management
- Pets allowed: Yes
Community & HOA
Community
- Features: Clubhouse, Park, Pool
HOA
- Amenities included: Barbecue, Clubhouse, Dog Park, Game Room, Park, Parking, Pool, Storage, Trail(s)
Location
- Region: San Antonio
Financial & listing details
- Lease term: 11 Months
Price history
| Date | Event | Price |
|---|---|---|
| 8/19/2026 | Price change | $2,536+0.6%$2/sqft |
Source: Zillow Rentals Report a problem | ||
| 7/30/2026 | Price change | $2,520+0.5%$2/sqft |
Source: Zillow Rentals Report a problem | ||
| 7/28/2026 | Listed for rent | $2,508+4.9%$2/sqft |
Source: Zillow Rentals Report a problem | ||
| 2/6/2024 | Listing removed | -- |
Source: Zillow Rentals Report a problem | ||
| 2/2/2024 | Listed for rent | $2,390$2/sqft |
Source: Zillow Rentals Report a problem | ||
| 1/24/2024 | Listing removed | -- |
Source: Zillow Rentals Report a problem | ||
| 1/15/2024 | Listed for rent | $2,390$2/sqft |
Source: Zillow Rentals Report a problem | ||
| 1/5/2024 | Listing removed | -- |
Source: Zillow Rentals Report a problem | ||
| 1/3/2024 | Listed for rent | $2,390$2/sqft |
Source: Zillow Rentals Report a problem | ||
| 12/27/2023 | Listing removed | -- |
Source: Zillow Rentals Report a problem | ||
| 12/20/2023 | Listed for rent | $2,390$2/sqft |
Source: Zillow Rentals Report a problem | ||
Neighborhood: Tobin Hill
Nearby schools
GreatSchools rating
- 4/10Hawthorne Pk-8 AcademyGrades: PK-8Distance: 0 mi
- 4/10Edison High SchoolGrades: 9-12Distance: 2.2 mi
Nearby apartments for rent


Similar homes for rent

There are 45 available units in this apartment building
- Special offer! 1 Month Free
- 2 Month Free
- 2 Months Free