Meticulously maintained and move-in ready one-owner condo. Welcoming foyer opens to the spacious living room boasting volume ceilings and wood burning FP. Spacious kitchen features appliance package and eat-in dining area with patio doors leading to the private deck. Adjacent dining room is perfect for entertaining. The main floor is completed by a convenient half bath off of the attached garage. Upstairs boasts large master bedroom with walk-in closet and adjoining shared bathroom to the secondary bedroom. Loft area is a great flex space for a den/office or additional seating area. Head to the LL to find a light and bright rec room and an additional space perfect for guests, games, or even an office. There is also a full bathroom for added convenience. Plenty of room for storage.
Active-offer no bump-show
Price cut: $5.1K (8/4)
$294,900
847 E Windfield Pl, Appleton, WI 54911
2beds
1,960sqft
Condominium
Built in 1979
-- sqft lot
$-- Zestimate®
$150/sqft
$300/mo HOA
What's special
- 109 days
- 373
- 10
Zillow last checked:
Listing updated:
Listed by:
Tiffany L Holtz 920-415-0472,
Coldwell Banker Real Estate Group,
Amy B Steier 920-585-9153,
Coldwell Banker Real Estate Group
Source: RANW as distributed by MLS GRID,MLS#: 50326317
Facts & features
Interior
Bedrooms & bathrooms
- Bedrooms: 2
- Bathrooms: 3
- Full bathrooms: 2
- 1/2 bathrooms: 1
Bedroom 1
- Level: Upper
- Dimensions: 15x11
Bedroom 2
- Level: Upper
- Dimensions: 10x10
Family room
- Level: Lower
- Dimensions: 19x13
Formal dining room
- Level: Main
- Dimensions: 11x10
Kitchen
- Level: Main
- Dimensions: 16x11
Living room
- Level: Main
- Dimensions: 16x13
Other
- Description: Foyer
- Level: Main
- Dimensions: 07x05
Other
- Description: Loft
- Level: Upper
- Dimensions: 10x09
Other
- Description: Den/Office
- Level: Lower
- Dimensions: 10x09
Heating
- Forced Air
Cooling
- Forced Air, Central Air
Appliances
- Included: Dishwasher, Disposal, Dryer, Microwave, Range, Refrigerator, Washer
Features
- At Least 1 Bathtub, Cable Available, High Speed Internet, Vaulted Ceiling(s)
- Flooring: Wood/Simulated Wood Fl
- Number of fireplaces: 1
- Fireplace features: One, Wood Burning
Interior area
- Total interior livable area: 1,960 sqft
- Finished area above ground: 1,568
- Finished area below ground: 392
Property
Parking
- Parking features: Garage, Parking Pad, Attached, Garage Door Opener
- Has attached garage: Yes
Accessibility
- Accessibility features: Not Applicable
Features
- Exterior features: Balcony
Lot
- Size: 7,840 Square Feet
Details
- Parcel number: 311515015
- Zoning: Condo
Construction
Type & style
- Home type: Condo
- Property subtype: Condominium
Materials
- Shake Siding
Condition
- New construction: No
- Year built: 1979
Utilities & green energy
- Sewer: Public Sewer
- Water: Public
Community & HOA
HOA
- Has HOA: Yes
- HOA fee: $300 monthly
- HOA name: Windfield Condos
Location
- Region: Appleton
Financial & listing details
- Price per square foot: $150/sqft
- Annual tax amount: $2,967
- Date on market: 5/28/2026
Estimated market value
Not available
Estimated sales range
Not available
$2,105/mo
Price history
| Date | Event | Price |
|---|---|---|
| 8/12/2026 | Contingent | $294,900$150/sqft |
Source:  WIREX MLS #50326317 Report a problem WIREX MLS #50326317 Report a problem | ||
| 8/4/2026 | Price change | $294,900-1.7%$150/sqft |
Source: WIREX MLS #50326317 Report a problem | ||
| 5/28/2026 | Listed for sale | $300,000$153/sqft |
Source: RANW as distributed by MLS GRID #50326317 Report a problem | ||
Public tax history
Tax history is unavailable.
Monthly payment
Est. payment
Payment breakdown
Explore the cost of this home by adjusting the details. Changes won't be saved.Climate risks
Neighborhood: 54911
- $295,8002 bd2 ba1.5k sqft847 E Windfield Pl UNIT 13, Appleton, WI 54911Off Market
- $231,2002 bd1 ba1.4k sqft845 E Windfield Pl #14, Appleton, WI 54911Off Market
- $288,3002 bd2 ba2.3k sqft843 E Windfield Pl #15, Appleton, WI 54911Off Market
- $316,4003 bd3 ba2.1k sqft901 E Windfield Pl APT B, Appleton, WI 54911Off Market
Similar homes
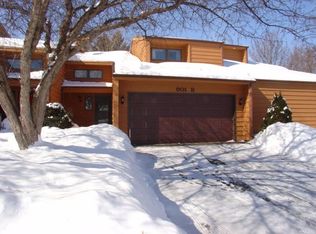
- $299,9003 bd2 ba1.8k sqft1018 E Frances St, Appleton, WI 54911For Sale
 MLS ID #50332264, Tyler J Beckman. RANW as distributed by MLS GRID
 - $309,9003 bd2 ba1.7k sqft1047 E Pershing St, Appleton, WI 54911For Sale
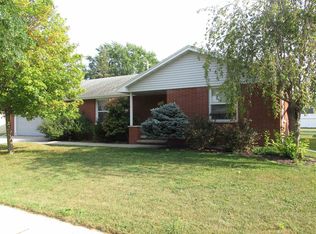 MLS ID #50331650, Mark S Sherman. RANW as distributed by MLS GRID
 - $300,0003 bd1 ba1.9k sqft213 W Weiland Ave, Appleton, WI 54911For Sale
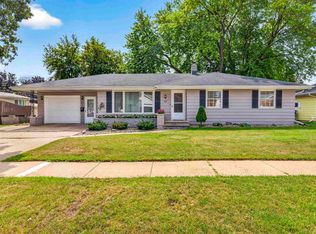 MLS ID #50332125, Peter J Devlin. RANW as distributed by MLS GRID
 - $299,9002 bd2 ba1.6k sqft1617 N Morrison STREET, Appleton, WI 54911Active
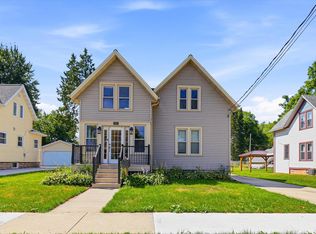 MLS ID #1977977, Nick Jensen. WIREX MLS
