Driving in the peaceful serenity offered by the inviting landscaping+private setting welcomes you to your new home-This gently lived in condo offers space for all your needs-A 2 story foyer welcomes you into GRRM w/vaulted ceiling-cozy FP+door to a lg deck-This flows into a spacious DA-Adjacent is KIT-Enjoy abundance of countertops+cabinets inc snack bar+planning desk plus appliances included-Find convenient half BA near GAR entry-A winding, open stair leads up to usable loft-Find 3 spacious BRS w/primary boasting in-suite BA+private deck to relax on-The LL has more great space inc FR w/builtins-laundry room-workshop+several spaces w/built-in shelves for storage-Outside find a private 18X10 deck overlooking mature trees+2car att garage-Simplify your life w/great location+easy condo living
Active-no offer
$269,900
901 E Windfield Pl APT B, Appleton, WI 54911
3beds
2,159sqft
Condominium
Built in 1983
-- sqft lot
$281,700 Zestimate®
$125/sqft
$338/mo HOA
What's special
Planning deskUsable loftInviting landscapingAppliances includedWinding open stairLaundry roomSnack bar
- 6 hours
- 84
- 7
Zillow last checked:
Listing updated:
Listed by:
Bonnie A Brandenburg 920-707-3086,
Coldwell Banker Real Estate Group
Source: RANW as distributed by MLS GRID,MLS#: 50332691
Facts & features
Interior
Bedrooms & bathrooms
- Bedrooms: 3
- Bathrooms: 3
- Full bathrooms: 2
- 1/2 bathrooms: 1
Bedroom 1
- Level: Upper
- Dimensions: 15X14
Bedroom 2
- Level: Upper
- Dimensions: 14X12
Bedroom 3
- Level: Upper
- Dimensions: 13X10
Dining room
- Level: Main
- Dimensions: 14X10
Family room
- Level: Lower
- Dimensions: 17X11
Kitchen
- Level: Main
- Dimensions: 14X9
Living room
- Level: Main
- Dimensions: 20X14
Other
- Description: Loft
- Level: Upper
- Dimensions: 9X7
Other
- Description: Foyer
- Level: Main
- Dimensions: 12X6
Other
- Description: Other
- Level: Lower
- Dimensions: 15X9
Other
- Description: Other
- Level: Lower
- Dimensions: 15X7
Other
- Description: Laundry
- Level: Lower
- Dimensions: 12X7
Heating
- Forced Air
Cooling
- Forced Air, Central Air
Appliances
- Included: Dishwasher, Disposal, Dryer, Microwave, Range, Refrigerator
Features
- At Least 1 Bathtub, Breakfast Bar, Cable Available, High Speed Internet, Vaulted Ceiling(s)
- Flooring: Wood/Simulated Wood Fl
- Number of fireplaces: 1
- Fireplace features: Gas, One
Interior area
- Total interior livable area: 2,159 sqft
- Finished area above ground: 1,938
- Finished area below ground: 221
Property
Parking
- Parking features: Garage, Attached, Garage Door Opener
- Has attached garage: Yes
Accessibility
- Accessibility features: Level Drive, Level Lot, Low Pile Carpeting, Stall Shower
Features
- Exterior features: Balcony
Lot
- Size: 6,098 Square Feet
Details
- Parcel number: 311514501
- Zoning: Multi-Family(5+Units),PUD
Construction
Type & style
- Home type: Condo
- Property subtype: Condominium
Materials
- Shake Siding
Condition
- New construction: No
- Year built: 1983
Utilities & green energy
- Sewer: Public Sewer
- Water: Public
Community & HOA
HOA
- Has HOA: Yes
- Amenities included: Common Green Space, Deck/Patio, Rental Allowed
- HOA fee: $338 monthly
- HOA name: Windfield Condos
Location
- Region: Appleton
Financial & listing details
- Price per square foot: $125/sqft
- Tax assessed value: $121,200
- Annual tax amount: $3,499
- Date on market: 9/15/2026
- Inclusions: Range-Refrig-DW-Micro-Washer-Dryer-WindowTreatments-FR Shelves-LL Storage Shelves-Bath Mirrors-Portable Electric Space Heater-Dehumidifier-2 Remotes
- Exclusions: Sellers Personal Property
Estimated market value
$281,700
$268,000 - $296,000
$2,385/mo
Price history
| Date | Event | Price |
|---|---|---|
| 9/15/2026 | Listed for sale | $269,900+113.4%$125/sqft |
Source:  WIREX MLS #50332691 Report a problem WIREX MLS #50332691 Report a problem | ||
| 5/1/2014 | Sold | $126,500-2.6%$59/sqft |
Source: RANW as distributed by MLS GRID #50093007 Report a problem | ||
| 3/18/2014 | Pending sale | $129,900$60/sqft |
Source: CENTURY 21 First Realty #50093007 Report a problem | ||
| 3/4/2014 | Listed for sale | $129,900-3.4%$60/sqft |
Source: First Realty Fox Cities, Inc. #50093007 Report a problem | ||
| 8/20/2007 | Sold | $134,518-14.3%$62/sqft |
Source: Public Record Report a problem | ||
| 4/18/2005 | Sold | $156,900$73/sqft |
Source: Public Record Report a problem | ||
Public tax history
| Year | Property taxes | Tax assessment |
|---|---|---|
| 2014 | $2,531 -12.1% | $121,200 -11.2% |
| 2013 | $2,880 -0.2% | $136,500 |
| 2012 | $2,885 -1.9% | $136,500 |
| 2011 | $2,940 +0.1% | $136,500 |
| 2010 | $2,936 -0.9% | $136,500 -5.2% |
| 2009 | $2,962 +1.5% | $144,000 |
| 2008 | $2,918 +0.2% | $144,000 |
| 2007 | $2,913 +1.8% | $144,000 |
| 2006 | $2,862 +2% | $144,000 +15.3% |
| 2005 | $2,806 | $124,900 |
Find assessor info on the county website
Monthly payment
Est. payment
Payment breakdown
Explore the cost of this home by adjusting the details. Changes won't be saved.Climate risks
Neighborhood: 54911
Nearby schools
Schools provided by the listing agent
- Elementary: Ferber
- Middle: Einstein
- High: Appleton North
Source: RANW as distributed by MLS GRID. This data may not be complete. We recommend contacting the local school district to confirm school assignments for this home.
- $219,6002 bd1 ba1.3k sqft901 E Windfield Pl APT D, Appleton, WI 54911For Sale

- $290,0003 bd2 ba1.9k sqft901 E Windfield Pl APT C, Appleton, WI 54911Off Market
- $273,0002 bd2 ba1.6k sqft901 E Windfield Pl APT A, Appleton, WI 54911Off Market
- $228,7003 bd2 ba-- sqft901 E Windfield Pl APT B, Appleton, WI 54911Off Market
Similar homes
- $294,9002 bd3 ba1.9k sqft847 E Windfield Pl, Appleton, WI 54911For Sale
 MLS ID #50326317, Tiffany L Holtz. RANW as distributed by MLS GRID
 - $269,9003 bd2 ba1.3k sqft10 Green Bay Ct APT 205, Appleton, WI 54911For Sale
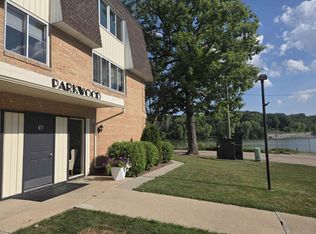 MLS ID #50329880, Kevin M Dieck. RANW as distributed by MLS GRID
 - $299,9003 bd2 ba1.8k sqft1018 E Frances St, Appleton, WI 54911For Sale
 MLS ID #50332264, Tyler J Beckman. RANW as distributed by MLS GRID
 - $244,9003 bd1 ba1.5k sqft2319 N Viola St, Appleton, WI 54911For Sale
 MLS ID #50332246, Cheryl M Hartjes. RANW as distributed by MLS GRID
