This house is an absolute rarity in Westlake Village. This four-bedroom, three-bathroom home with two half-baths and an oversized garage boasts over 2,900 square feet and a heated inground pool. Two of the four bedrooms are Master Suites, one on each floor of the house. There is a wood-burning fireplace in the Great Room, which could bring some warmth to those chilly winter days and add a special ambiance to the holidays. The utility room is located on the first floor, just off the eat-in kitchen, so you can prepare the family meal while doing a load of laundry. The backyard has a spacious patio and an oversized custom pool, ideal for entertaining and cookouts. Additionally, there are two hot water heaters, so hot water will be plentiful. Low annual HOA fees include a large community pool, park, tennis, and pickleball courts. Westlake Village is conveniently located between downtown Dunedin and Tarpon Springs and is only minutes away from various eateries and breweries of old Palm Harbor. Within approximately forty-five minutes, you can be at the Tampa Airport, St. Pete Clearwater Airport, or one of several premier beaches. Located in a top-rated school district, Westlake Village is one of the most sought-after communities in north Pinellas County. In February of 2026, the seller had a new hot water heater installed, replaced the dated smoke alarms, and had a Sentricon Termite System installed, which has a one year transferable warranty. Both A/C units were replaced in 2022 and the roof was replaced in 2019.
Sold for $660,000
$660,000
847 Hillside Dr, Palm Harbor, FL 34683
4beds
2,936sqft
Single Family Residence
Built in 1981
0.34 Acres Lot
$659,900 Zestimate®
$225/sqft
$5,177 Estimated rent
Home value
$659,900
$607,000 - $713,000
$5,177/mo
Zestimate® history
Owner options
List your home for rent
$5,177/mo
Rent Zestimate®
Find your next renter with Zillow Rental Manager. Plus, with online applications, you can quickly screen prospective tenants – for free.
$5,177/mo
Rent Zestimate®
Refinance and save
$4,574/mo
Est. payment
Refinancing to a lower rate could help reduce your monthly payments and save thousands over the life of the loan.
$4,574/mo
Est. payment
Explore your selling options
Work with a Zillow partner agent
Leverage their expertise and Zillow's premium Showcase listings to get your home seen by more buyers.
Get startedList with your own agent
Get your home in front of millions of buyers by listing it on Zillow.
Learn how to do itSell it yourself
Take full control of how buyers see your home on Zillow by listing For Sale by Owner (FSBO).
List your homeWhat's special
Heated inground poolTwo half-bathsFour-bedroom three-bathroom homeOversized garage
Zillow last checked:
Listing updated:
Listed by:
John Waugh 727-421-4406,
CHARLES RUTENBERG REALTY INC 727-538-9200
Bought with:
Jennifer Houston, 3631710
DALTON WADE INC
Source: Stellar MLS,MLS#: TB8472928 Originating MLS: Suncoast Tampa
Originating MLS: Suncoast Tampa
Facts & features
Interior
Bedrooms & bathrooms
- Bedrooms: 4
- Bathrooms: 5
- Full bathrooms: 3
- 1/2 bathrooms: 2
Rooms
- Room types: Great Room, Utility Room
Primary bedroom
- Features: Ceiling Fan(s), Walk-In Closet(s)
- Level: Second
- Area: 252 Square Feet
- Dimensions: 18x14
Primary bedroom
- Features: Ceiling Fan(s), Walk-In Closet(s)
- Level: First
- Area: 224 Square Feet
- Dimensions: 16x14
Bedroom 3
- Features: Ceiling Fan(s), Storage Closet
- Level: Second
- Area: 168 Square Feet
- Dimensions: 12x14
Bedroom 4
- Features: Ceiling Fan(s), Storage Closet
- Level: Second
- Area: 169 Square Feet
- Dimensions: 13x13
Dining room
- Features: No Closet
- Level: First
- Area: 169 Square Feet
- Dimensions: 13x13
Family room
- Features: Ceiling Fan(s), Coat Closet
- Level: First
- Area: 320 Square Feet
- Dimensions: 16x20
Kitchen
- Features: No Closet
- Level: First
- Area: 520 Square Feet
- Dimensions: 20x26
Laundry
- Features: No Closet
- Level: First
- Area: 60 Square Feet
- Dimensions: 6x10
Living room
- Features: Ceiling Fan(s), Coat Closet
- Level: First
- Area: 192 Square Feet
- Dimensions: 16x12
Loft
- Features: No Closet
- Level: Second
- Area: 238 Square Feet
- Dimensions: 17x14
Heating
- Electric
Cooling
- Central Air
Appliances
- Included: Cooktop, Dishwasher, Disposal, Dryer, Microwave, Range, Washer
- Laundry: Electric Dryer Hookup, Inside, Washer Hookup
Features
- Ceiling Fan(s), Eating Space In Kitchen, High Ceilings, Kitchen/Family Room Combo, Living Room/Dining Room Combo, Primary Bedroom Main Floor, PrimaryBedroom Upstairs, Thermostat, Walk-In Closet(s), In-Law Floorplan
- Flooring: Ceramic Tile, Engineered Hardwood, Laminate, Luxury Vinyl, Tile, Hardwood
- Has fireplace: Yes
- Fireplace features: Living Room, Wood Burning
Interior area
- Total structure area: 2,936
- Total interior livable area: 2,936 sqft
Property
Parking
- Total spaces: 2
- Parking features: Garage - Attached
- Attached garage spaces: 2
- Details: Garage Dimensions: 22X24
Features
- Levels: Two
- Stories: 2
- Exterior features: Irrigation System, Private Mailbox, Sidewalk, Sprinkler Metered
- Has private pool: Yes
- Pool features: Gunite, Heated, In Ground, Tile
Lot
- Size: 0.34 Acres
- Dimensions: 110 x 135
- Features: In County, Irregular Lot, Landscaped, Near Public Transit, Oversized Lot, Sidewalk, Unincorporated
Details
- Parcel number: 362715965860210380
- Zoning: RPD-5
- Special conditions: None
Construction
Type & style
- Home type: SingleFamily
- Property subtype: Single Family Residence
Materials
- Stucco, Wood Frame (FSC Certified), Wood Siding
- Foundation: Slab
- Roof: Shingle
Condition
- Completed
- New construction: No
- Year built: 1981
Utilities & green energy
- Sewer: Public Sewer
- Water: None
- Utilities for property: Cable Connected, Electricity Connected, Public, Sewer Connected, Sprinkler Recycled, Water Connected
Community & HOA
Community
- Features: Clubhouse, Deed Restrictions, Irrigation-Reclaimed Water, Park, Playground, Pool, Tennis Court(s)
- Pet fee: $0 monthly
- Subdivision: WESTLAKE VILLAGE SEC II
HOA
- Has HOA: Yes
- Amenities included: Clubhouse, Park, Pickleball Court(s), Playground, Pool, Recreation Facilities, Tennis Court(s)
- Services included: Common Area Taxes, Community Pool, Reserve Fund, Maintenance Grounds, Manager, Pool Maintenance, Recreational Facilities
- HOA fee: $73 monthly
- HOA name: Greenacre Properties / Jennifer Connerty
- HOA phone: 813-600-1100
Location
- Region: Palm Harbor
Financial & listing details
- Price per square foot: $225/sqft
- Tax assessed value: $566,184
- Annual tax amount: $3,149
- Date on market: 2/6/2026
- Cumulative days on market: 45 days
- Listing terms: Cash,Conventional,FHA,VA Loan
- Ownership: Fee Simple
- Total actual rent: 0
- Electric utility on property: Yes
- Road surface type: Paved
Price history
| Date | Event | Price |
|---|---|---|
| 6/8/2026 | Sold | $660,000-5.6%$225/sqft |
Source:  Stellar MLS #TB8472928 Report a problem Stellar MLS #TB8472928 Report a problem | ||
| 4/17/2026 | Pending sale | $699,000$238/sqft |
Source: Stellar MLS #TB8472928 Report a problem | ||
| 4/9/2026 | Price change | $699,000-5.4%$238/sqft |
Source: Stellar MLS #TB8472928 Report a problem | ||
| 4/1/2026 | Price change | $739,000-1.3%$252/sqft |
Source: Stellar MLS #TB8472928 Report a problem | ||
| 3/11/2026 | Listed for sale | $749,000$255/sqft |
Source: Stellar MLS #TB8472928 Report a problem | ||
| 2/20/2026 | Listing removed | $749,000$255/sqft |
Source: Stellar MLS #TB8472928 Report a problem | ||
| 2/20/2026 | Listed for sale | $749,000$255/sqft |
Source: Stellar MLS #TB8472928 Report a problem | ||
| 2/14/2026 | Pending sale | $749,000$255/sqft |
Source: Stellar MLS #TB8472928 Report a problem | ||
| 2/6/2026 | Listed for sale | $749,000$255/sqft |
Source: Stellar MLS #TB8472928 Report a problem | ||
Public tax history
| Year | Property taxes | Tax assessment |
|---|---|---|
| 2024 | $3,149 +2% | $218,107 +3% |
| 2023 | $3,088 +0.5% | $211,754 +3% |
| 2022 | $3,073 -1.2% | $205,586 +3% |
| 2021 | $3,111 +0.3% | $199,598 +1.4% |
| 2020 | $3,100 +1.9% | $196,842 +2.3% |
| 2019 | $3,043 | $192,416 +1.9% |
| 2018 | $3,043 +1.5% | $188,828 +2.1% |
| 2017 | $2,999 +1.9% | $184,944 +2.1% |
| 2016 | $2,943 -1.5% | $181,140 +0.7% |
| 2015 | $2,988 +0.6% | $179,881 +0.8% |
| 2014 | $2,970 +0.7% | $178,453 +1.5% |
| 2013 | $2,950 +5.5% | $175,816 +1.2% |
| 2012 | $2,796 | $173,785 -7.7% |
| 2011 | -- | $188,241 +1.5% |
| 2010 | -- | $185,459 +2.7% |
| 2009 | -- | $180,583 +0.1% |
| 2008 | $2,807 | $180,403 +3% |
| 2007 | -- | $175,149 -38.6% |
| 2005 | -- | $285,100 +22.2% |
| 2004 | $3,004 +1.7% | $233,400 +14.6% |
| 2003 | $2,953 +6.2% | $203,700 +9% |
| 2002 | $2,781 | $186,800 +11.5% |
| 2001 | $2,781 +5.5% | $167,500 +8.8% |
| 2000 | $2,635 | $154,000 |
Find assessor info on the county website
Neighborhood: 34683
Nearby homes
- $624,0003 bd3 ba2.9k sqft849 Hillside Dr, Palm Harbor, FL 34683Off Market

- $984,7004 bd5 ba3.9k sqft845 Hillside Dr, Palm Harbor, FL 34683Off Market
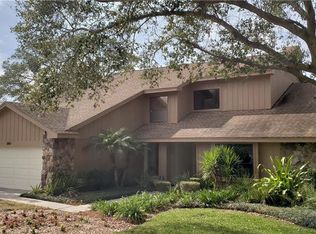
- $550,0003 bd2 ba2.1k sqft828 Lakeside Ter, Palm Harbor, FL 34683Sold

- $605,000-- bd2 ba2.2k sqft830 Lakeside Ter, Palm Harbor, FL 34683Off Market
- $597,1003 bd2 ba2.4k sqft826 Lakeside Ter, Palm Harbor, FL 34683Off Market
- $596,2004 bd3 ba2.6k sqft851 Hillside Dr, Palm Harbor, FL 34683Off Market
- $700,0004 bd3 ba2.4k sqft848 Hillside Dr, Palm Harbor, FL 34683For Sale
- $505,900-- bd2 ba1.9k sqft843 Hillside Dr, Palm Harbor, FL 34683Off Market
Nearby schools
GreatSchools rating
- 10/10Sutherland Elementary SchoolGrades: PK-5Distance: 0.9 mi
- 5/10Palm Harbor Middle SchoolGrades: 6-8Distance: 1.6 mi
- 8/10Palm Harbor University High SchoolGrades: 9-12Distance: 0.4 mi
Schools provided by the listing agent
- Elementary: Sutherland Elementary-PN
- Middle: Palm Harbor Middle-PN
- High: Palm Harbor Univ High-PN
Source: Stellar MLS. This data may not be complete. We recommend contacting the local school district to confirm school assignments for this home.
Get a cash offer in 3 minutes
Find out how much your home could sell for in as little as 3 minutes with a no-obligation cash offer.
Estimated market value
$659,900
Get a cash offer in 3 minutes
Find out how much your home could sell for in as little as 3 minutes with a no-obligation cash offer.
Estimated market value
$659,900
- Florida
- Pinellas County
- Palm Harbor
- 34683
- 847 Hillside Dr
Nearby cities
Nearby zip codes
Other Palm Harbor Topics
