Welcome to this beautifully remodeled modern home with a seamless open-concept layout, where the living, dining, and kitchen areas flow effortlessly together. Features include wide-plank flooring, recessed lighting, skylights, and a striking wood beam that adds warmth and character. The designer kitchen showcases custom cabinetry, porcelanite countertops, a spacious island with seating, and modern lighting, perfect for entertaining. This home offers 4 bedrooms plus a versatile flex space, ideal for an office or gym. The laundry room includes a built-in desk and custom shelving, plus a central vacuum system for added convenience. The primary suite features a spa-inspired bathroom with dual vanities, a soaking tub, and two walk-in showers. Enjoy the covered back patio with wood ceilings, skylight, and ceiling fans, overlooking a screened-in pool, perfect for indoor-outdoor living. Located in the highly desirable Westlake Village, with amenities including a park, tennis and pickleball courts, pool, and playground. Not in a flood zone (FEMA) and approximately 40–50 feet above sea level, offering added peace of mind.
For sale
Price cut: $29.9K (6/13)
$700,000
848 Hillside Dr, Palm Harbor, FL 34683
4beds
2,457sqft
:
Get pre-qualified$4,798/mo
Single Family Residence
Built in 1980
0.29 Acres Lot
$677,400 Zestimate®
$285/sqft
$60/mo HOA
What's special
Screened-in poolModern lightingSpacious island with seatingPorcelanite countertopsCustom cabinetryDesigner kitchenSoaking tub
- 92 days |
- 2,887 |
- 314 |
Likely to sell faster than
Zillow last checked:
Listing updated:
Listed by:
Jona Gamboa 801-835-9272,
KELLER WILLIAMS REALTY- PALM HARBOR 727-772-0772
Source: Stellar MLS,MLS#: TB8501725 Originating MLS: Suncoast Tampa
Originating MLS: Suncoast Tampa
Facts & features
Interior
Bedrooms & bathrooms
- Bedrooms: 4
- Bathrooms: 3
- Full bathrooms: 3
Primary bedroom
- Features: Built-in Closet
- Level: First
- Area: 192 Square Feet
- Dimensions: 12x16
Bedroom 2
- Features: No Closet
- Level: First
- Area: 117 Square Feet
- Dimensions: 9x13
Bedroom 3
- Features: Built-in Closet
- Level: First
- Area: 154 Square Feet
- Dimensions: 11x14
Bedroom 4
- Features: Built-in Closet
- Level: First
- Area: 130 Square Feet
- Dimensions: 10x13
Dining room
- Level: First
- Area: 84 Square Feet
- Dimensions: 7x12
Family room
- Features: Built-In Shelving, No Closet
- Level: First
- Area: 391 Square Feet
- Dimensions: 17x23
Gym
- Level: First
Kitchen
- Level: First
- Area: 121 Square Feet
- Dimensions: 11x11
Living room
- Level: First
- Area: 182 Square Feet
- Dimensions: 13x14
Utility room
- Level: First
- Area: 91 Square Feet
- Dimensions: 7x13
Heating
- Central, Electric
Cooling
- Central Air
Appliances
- Included: Oven, Cooktop, Dishwasher, Disposal, Dryer, Electric Water Heater, Microwave, Washer, Water Softener
- Laundry: Electric Dryer Hookup, Laundry Room, Washer Hookup
Features
- Ceiling Fan(s), Eating Space In Kitchen, Primary Bedroom Main Floor, Solid Surface Counters, Solid Wood Cabinets, Vaulted Ceiling(s)
- Flooring: Ceramic Tile, Laminate
- Doors: Sliding Doors
- Has fireplace: Yes
- Fireplace features: Wood Burning
- Common walls with other units/homes: Corner Unit
Interior area
- Total structure area: 3,258
- Total interior livable area: 2,457 sqft
Video & virtual tour
Property
Parking
- Total spaces: 2
- Parking features: Driveway, Electric Vehicle Charging Station(s), Garage Door Opener, Garage Faces Side, Oversized
- Attached garage spaces: 2
- Has uncovered spaces: Yes
- Details: Garage Dimensions: 21x24
Features
- Levels: One
- Stories: 1
- Patio & porch: Covered, Deck, Screened
- Exterior features: Irrigation System, Sidewalk, Tennis Court(s)
- Has private pool: Yes
- Pool features: Child Safety Fence, Deck, Gunite, In Ground, Outside Bath Access, Screen Enclosure
- Fencing: Fenced,Wood
Lot
- Size: 0.29 Acres
- Dimensions: 99 x 129
Details
- Parcel number: 362715965860220110
- Zoning: RPD-5
- Special conditions: None
Construction
Type & style
- Home type: SingleFamily
- Property subtype: Single Family Residence
Materials
- Block, Brick
- Foundation: Slab
- Roof: Shingle
Condition
- Completed
- New construction: No
- Year built: 1980
Utilities & green energy
- Sewer: Public Sewer
- Water: Public
- Utilities for property: Cable Connected, Electricity Connected, Sewer Connected, Sprinkler Recycled, Street Lights, Water Connected
Community & HOA
Community
- Features: Clubhouse, Golf Carts OK, Irrigation-Reclaimed Water, Playground, Pool, Sidewalks, Tennis Court(s)
- Pet fee: $0 monthly
- Subdivision: WESTLAKE VILLAGE SEC II
HOA
- Has HOA: Yes
- Amenities included: Basketball Court
- Services included: Community Pool
- HOA fee: $60 monthly
- HOA name: Greenacre Properties/ Jennifer Connerty
- HOA phone: 813-600-1100
Location
- Region: Palm Harbor
Financial & listing details
- Price per square foot: $285/sqft
- Tax assessed value: $564,611
- Annual tax amount: $9,856
- Date on market: 4/24/2026
- Cumulative days on market: 93 days
- Listing terms: Cash,Conventional,FHA,VA Loan
- Ownership: Fee Simple
- Total actual rent: 0
- Electric utility on property: Yes
- Road surface type: Asphalt
Estimated market value
$677,400
$644,000 - $711,000
$4,463/mo
Price history
| Date | Event | Price |
|---|---|---|
| 6/13/2026 | Price change | $700,000-4.1%$285/sqft |
Source:  Stellar MLS #TB8501725 Report a problem Stellar MLS #TB8501725 Report a problem | ||
| 4/24/2026 | Listed for sale | $729,900+208.2%$297/sqft |
Source: Stellar MLS #TB8501725 Report a problem | ||
| 3/27/2023 | Sold | $236,800-63.8%$96/sqft |
Source: Public Record Report a problem | ||
| 5/19/2022 | Sold | $653,500+10.4%$266/sqft |
Source: Public Record Report a problem | ||
| 4/18/2022 | Pending sale | $592,000$241/sqft |
Source: Stellar MLS #U8158540 Report a problem | ||
| 4/14/2022 | Listed for sale | $592,000$241/sqft |
Source: Stellar MLS #U8158540 Report a problem | ||
Public tax history
| Year | Property taxes | Tax assessment |
|---|---|---|
| 2024 | $9,353 -4.5% | $564,611 +4.9% |
| 2023 | $9,796 +204.9% | $538,202 +152.3% |
| 2022 | $3,213 -1% | $213,333 +3% |
| 2021 | $3,244 +0.3% | $207,119 +1.4% |
| 2020 | $3,233 +1.9% | $204,259 +2.3% |
| 2019 | $3,174 | $199,667 +1.9% |
| 2018 | $3,174 +1.5% | $195,944 +2.1% |
| 2017 | $3,129 +1.9% | $191,914 +2.1% |
| 2016 | $3,071 -1.5% | $187,967 +0.7% |
| 2015 | $3,117 +0.6% | $186,660 +0.8% |
| 2014 | $3,099 +0.7% | $185,179 +1.5% |
| 2013 | $3,078 +6.1% | $182,442 +1.7% |
| 2012 | $2,903 | $179,392 +2% |
| 2011 | -- | $175,873 +1.5% |
| 2010 | -- | $173,274 +2.7% |
| 2009 | -- | $168,719 +0.1% |
| 2008 | $2,570 | $168,550 +3% |
| 2007 | -- | $163,641 -28% |
| 2005 | -- | $227,300 +9.1% |
| 2004 | $2,770 +1.7% | $208,400 +9.2% |
| 2003 | $2,722 +6.2% | $190,800 +9% |
| 2002 | $2,565 | $175,000 +11% |
| 2001 | $2,565 +5.6% | $157,700 +6.2% |
| 2000 | $2,429 | $148,500 |
Find assessor info on the county website
Monthly payment
Est. payment
Payment breakdown
Explore the cost of this home by adjusting the details. Changes won't be saved.Climate risks
Neighborhood: 34683
Nearby schools
GreatSchools rating
- 10/10Sutherland Elementary SchoolGrades: PK-5Distance: 0.9 mi
- 5/10Palm Harbor Middle SchoolGrades: 6-8Distance: 1.6 mi
- 8/10Palm Harbor University High SchoolGrades: 9-12Distance: 0.4 mi
Schools provided by the listing agent
- Elementary: Sutherland Elementary-PN
- Middle: Palm Harbor Middle-PN
- High: Palm Harbor Univ High-PN
Source: Stellar MLS. This data may not be complete. We recommend contacting the local school district to confirm school assignments for this home.
- $590,6004 bd2 ba2k sqft842 Hillside Dr, Palm Harbor, FL 34683Off Market
- $596,3003 bd2 ba1.9k sqft852 Hillside Dr, Palm Harbor, FL 34683Off Market
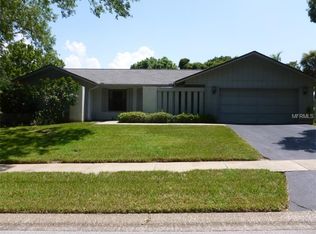
- $624,0003 bd3 ba2.9k sqft849 Hillside Dr, Palm Harbor, FL 34683Off Market

- $512,400-- bd2 ba2.2k sqft840 Hillside Dr, Palm Harbor, FL 34683Off Market
- $505,900-- bd2 ba1.9k sqft843 Hillside Dr, Palm Harbor, FL 34683Off Market
- $660,0004 bd5 ba2.9k sqft847 Hillside Dr, Palm Harbor, FL 34683Sold
- $608,900-- bd2 ba2.4k sqft841 Hillside Dr, Palm Harbor, FL 34683Off Market
- $596,2004 bd3 ba2.6k sqft851 Hillside Dr, Palm Harbor, FL 34683Off Market
A local agent can set up tours, give advice and negotiate with sellers.
A local lender can help you make sure your offer is ready when you are.
Similar homes
- $849,0004 bd2 ba2k sqft1981 Castille Dr, Dunedin, FL 34698For Sale
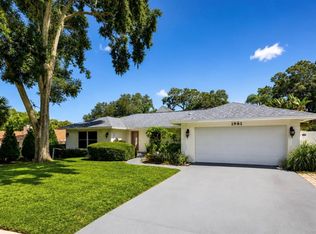
 MLS ID #TB8532619, Katie Ducharme Procissi, KATIE DUCHARME REALTY, LLC. Stellar MLS
 - $950,0004 bd3 ba2.4k sqft517 Avery Ave, Crystal Beach, FL 34681For Sale
 MLS ID #TB8529832, Denay Bartuseck, THE REAL ESTATE RX BROKERAGE, LLC. Stellar MLS
 - $860,0003 bd3 ba1.9k sqft312 Westwinds Dr, Palm Harbor, FL 34683For Sale
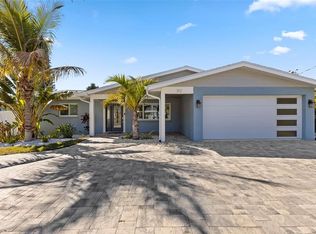 MLS ID #TB8471595, Joan Poppleton, VIEWPOINT REALTY INTERNATIONAL. Stellar MLS
 - $855,0004 bd2 ba2.5k sqft3969 Talah Dr, Palm Harbor, FL 34684For Sale
 MLS ID #TB8522671, Silvia Giorgi, KELLER WILLIAMS TAMPA CENTRAL. Stellar MLS
 - $670,0003 bd2 ba1.9k sqft2150 Sarazen Dr, Dunedin, FL 34698For SaleMLS ID #TB8495849, Jeremy Haley, SUNBELT REAL ESTATE FLORIDA. Stellar MLS
- $699,9004 bd2 ba2.1k sqft1992 Arvis Cir E, Clearwater, FL 33764For SaleMLS ID #TB8458043, Vitalino Rocha, COLDWELL BANKER REALTY. Stellar MLS
- $479,5002 bd2 ba1.4k sqft1861 Willow Oak Dr N, Palm Harbor, FL 34683For SaleMLS ID #TB8525926, Lyn DeBoer, RE/MAX REALTEC GROUP INC. Stellar MLS
- $649,9004 bd3 ba2.2k sqft3309 Briarwood Ln, Safety Harbor, FL 34695For SaleMLS ID #TB8509582, Ivonne Alvarez, REALNET BROKERAGE. Stellar MLS
- $509,0003 bd2 ba1.5k sqft203 Driftwood Dr W, Palm Harbor, FL 34683For SaleMLS ID #TB8523151, Tatiana Trubceac, SMITH & ASSOCIATES REAL ESTATE. Stellar MLS
- $864,9994 bd3 ba2.5k sqft2700 Sedgefield Ct E, Clearwater, FL 33761For SaleMLS ID #TB8512379, Stephanie Bell, SANCTUARY REAL ESTATE GROUP, LLC. Stellar MLS
- $630,0004 bd2 ba1.9k sqft2230 Albright Dr, Clearwater, FL 33765For SaleMLS ID #TB8516398, Arian Kushta, CHARLES RUTENBERG REALTY INC. Stellar MLS
- $875,0004 bd2 ba2.3k sqft2310 Harrison Dr, Dunedin, FL 34698For SaleMLS ID #TB8522990, Chris Zoller, BRAINARD REALTY. Stellar MLS
- $630,0004 bd2 ba2.2k sqft2089 Swan Ln, Safety Harbor, FL 34695For SaleMLS ID #TB8496442, Nicholas Saltzman, REAL BROKER, LLC. Stellar MLS
- $739,9004 bd3 ba2.5k sqft4404 Carrollwood Village Dr, Tampa, FL 33618For SaleMLS ID #TB8506029, Ryan Mejia, THE SOMERDAY GROUP PL. Stellar MLS
- $775,0004 bd3 ba2.3k sqft9915 Hartwell Bridge Cir, Tampa, FL 33626For SaleMLS ID #TB8519138, Kathie Lea, EXP REALTY. Stellar MLS
- $549,9003 bd3 ba2.2k sqft723 W Bayshore Dr, Tarpon Springs, FL 34689For SaleMLS ID #W7886657, Jenn Ott, DALTON WADE INC. Stellar MLS
- $595,0003 bd3 ba2k sqft104 Nestlebranch Dr, Safety Harbor, FL 34695For SaleMLS ID #TB8520501, Petra Byers, RENTICR REALTY. Stellar MLS
- $759,0003 bd2 ba1.5k sqft1105 Sunnydale Dr, Clearwater, FL 33755For SaleMLS ID #TB8522793, Christy Ploch, COASTAL PROPERTIES GROUP INTERNATIONAL. Stellar MLS
- $609,9004 bd2 ba2k sqft1360 Irving Ave, Clearwater, FL 33756For SaleMLS ID #A4698666, Amy Bien, EXP REALTY LLC. Stellar MLS
- $799,0004 bd3 ba1.7k sqft760 Bohenia Cir S, Clearwater, FL 33767For SaleMLS ID #TB8444319, Tricia Argabrite, EXP REALTY LLC. Stellar MLS
