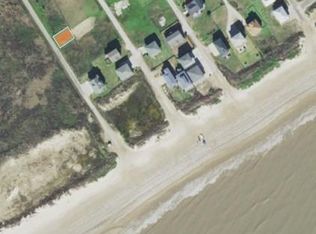
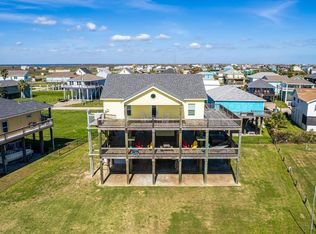
The perfect vacation getaway or next profitable rental is waiting just steps from the sand! This spectacular Crystal Beach retreat offers unbeatable direct beach access, Gulf views & all furniture included for an easy turnkey opportunity. Perched on stilts, the home delivers expansive covered parking/entertaining space below, plus a wraparound balcony that creates incredible outdoor living for sunrise coffee, sunset views & coastal breezes. Inside, enjoy a bright open layout w/ high ceilings, natural light, vinyl plank flooring & a spacious living/dining area made for hosting. The kitchen shines w/ granite counters, SS appliances, island w/ bar seating, pantry & plenty of storage. The private owner’s suite features French doors, serene views & en-suite bath w/ double sinks, while 3 additional bedrooms offer room for guests, renters or weekend crowds. Beach view lot, covered patio/deck, storm shutters & no restrictions. A standout coastal escape w/ income-producing potential. ?
For sale
$575,000
847 S Tinkle Ln, Crystal Beach, TX 77650
4beds
1,700sqft
Single Family Residence
Built in 2017
6,743 Square Feet Lot
$546,400 Zestimate®
$338/sqft
$-- HOA
What's special
Wraparound balconyHigh ceilingsVinyl plank flooringGulf viewsBeach view lotDirect beach accessNatural light
- 133 days
- 60
- 2
Zillow last checked:
Listing updated:
Listed by:
Celeste Taylor-Velasco TREC #0579899 281-222-5975,
Redfin Corporation
Source: HAR,MLS#: 14017507
Facts & features
Interior
Bedrooms & bathrooms
- Bedrooms: 4
- Bathrooms: 2
- Full bathrooms: 2
Primary bedroom
- Level: First
- Dimensions: -
Bedroom
- Level: First
- Dimensions: -
Bedroom
- Level: First
- Dimensions: -
Bedroom
- Level: First
- Dimensions: -
Heating
- Electric
Cooling
- Ceiling Fan(s), Electric
Appliances
- Included: ENERGY STAR Qualified Appliances, Disposal, Electric Oven, Microwave, Electric Range, Dishwasher
- Laundry: Electric Dryer Hookup, Washer Hookup
Features
- 2 Staircases, Balcony, Crown Molding, Prewired for Alarm System, Beamed Ceilings, All Bedrooms Up, Walk-In Closet(s)
- Flooring: Engineered Hardwood, Laminate, Tile
- Windows: Storm Window(s), Shutters, Window Coverings
- Has fireplace: No
Interior area
- Total structure area: 1,700
- Total interior livable area: 1,700 sqft
Property
Parking
- Total spaces: 6
- Parking features: Garage, Attached Carport
- Attached garage spaces: 2
- Carport spaces: 4
- Covered spaces: 6
Features
- Stories: 1
- Patio & porch: Covered, Porch
- Exterior features: Balcony, Side Yard
- Fencing: None
- Has view: Yes
- View description: Beach, Water
- Has water view: Yes
- Water view: Water
Lot
- Size: 6,743 Square Feet
- Features: Back Yard, 0 Up To 1/4 Acre
Details
- Parcel number: 416500000074000
Construction
Type & style
- Home type: SingleFamily
- Architectural style: Other
- Property subtype: Single Family Residence
Materials
- Unknown
- Foundation: Raised
- Roof: Composition
Condition
- New construction: No
- Year built: 2017
Utilities & green energy
- Sewer: Public Sewer
- Water: Public
Green energy
- Energy efficient items: Thermostat, HVAC, Insulation
Community & HOA
Community
- Security: Prewired for Alarm System
- Subdivision: J & S Beach
Location
- Region: Crystal Beach
Financial & listing details
- Price per square foot: $338/sqft
- Tax assessed value: $558,860
- Annual tax amount: $10,249
- Date on market: 6/5/2026
- Listing terms: Cash,Conventional,FHA,VA Loan
- Road surface type: Asphalt
Estimated market value
$546,400
$519,000 - $574,000
$3,737/mo
Price history
| Date | Event | Price |
|---|---|---|
| 6/5/2026 | Listed for sale | $575,000-0.9%$338/sqft |
Source:  HAR #14017507 Report a problem HAR #14017507 Report a problem | ||
| 11/14/2025 | Listing removed | $580,000$341/sqft |
Source: HAR #83203202 Report a problem | ||
| 11/9/2024 | Listed for sale | $580,000+5.5%$341/sqft |
Source: HAR #91193594 Report a problem | ||
| 8/29/2024 | Listing removed | -- |
Source: HAR #46205341 Report a problem | ||
| 4/17/2024 | Price change | $550,000-4.4%$324/sqft |
Source: HAR #46205341 Report a problem | ||
| 3/5/2024 | Price change | $575,500-7.9%$339/sqft |
Source: HAR #46205341 Report a problem | ||
| 1/5/2024 | Price change | $625,000-3.8%$368/sqft |
Source: HAR #46205341 Report a problem | ||
| 11/22/2023 | Listed for sale | $650,000$382/sqft |
Source: HAR #46205341 Report a problem | ||
| 12/3/2021 | Listing removed | -- |
Source: HAR #81580912 Report a problem | ||
| 10/22/2021 | Pending sale | $650,000$382/sqft |
Source: HAR #81580912 Report a problem | ||
| 10/16/2021 | Listed for sale | $650,000$382/sqft |
Source: HAR #81580912 Report a problem | ||
| 10/16/2021 | Pending sale | $650,000$382/sqft |
Source: HAR #81580912 Report a problem | ||
| 7/28/2021 | Listed for sale | $650,000$382/sqft |
Source: GTXMLS #20211132 Report a problem | ||
Public tax history
| Year | Property taxes | Tax assessment |
|---|---|---|
| 2025 | $7,526 -12.5% | $558,860 -11.9% |
| 2024 | $8,605 -1.4% | $634,610 -0.2% |
| 2023 | $8,725 +18.2% | $636,100 +38.9% |
| 2022 | $7,382 +40.5% | $458,120 +40.4% |
| 2021 | $5,255 +1.6% | $326,310 +10.1% |
| 2020 | $5,171 -3% | $296,450 +3.2% |
| 2019 | $5,329 +1246.1% | $287,240 +4.9% |
| 2018 | $396 | $273,890 +1253.9% |
| 2017 | $396 +0% | $20,230 |
| 2016 | $396 -1.5% | $20,230 |
| 2015 | $402 -1.8% | $20,230 |
| 2014 | $409 | $20,230 |
| 2013 | -- | $20,230 |
| 2012 | -- | $20,230 +435.2% |
| 2011 | -- | $3,780 |
| 2010 | -- | $3,780 |
| 2009 | -- | $3,780 |
| 2008 | -- | $3,780 |
| 2007 | -- | $3,780 |
Find assessor info on the county website
Monthly payment
Est. payment
Payment breakdown
Explore the cost of this home by adjusting the details. Changes won't be saved.Climate risks
Neighborhood: 77650
Nearby schools
Schools provided by the listing agent
- Elementary: Gisd Open Enroll
- Middle: Gisd Open Enroll
- High: Ball High School
Source: HAR. This data may not be complete. We recommend contacting the local school district to confirm school assignments for this home.
Similar homes
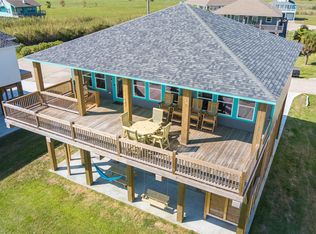
- $599,9994 bd2 ba1.5k sqft4406 Whaler Ln, Pt Bolivar, TX 77650For Sale
 MLS ID #72586279, Denise Blackburn, eXp Realty LLC. HAR

 - $550,0004 bd3 ba1.7k sqft4304 Bolivar Cir, Pt Bolivar, TX 77650For Sale
 MLS ID #53403050, Trina Roberson, Better Homes and Gardens Real Estate Gary Greene - Champions. HAR
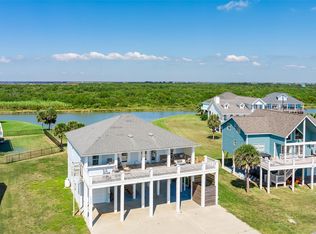
 - $543,0004 bd3 ba1.6k sqft4017 Biscayne Beach Rd, Pt Bolivar, TX 77650For Sale
 MLS ID #83823670, Reecie Meeker, Cobb Real Estate. HAR
 - $589,0003 bd4 ba1.5k sqft920 N Palmview Vw, Pt Bolivar, TX 77650For Sale
 MLS ID #44061381, Trent Boles, eXp Realty LLC. HAR
