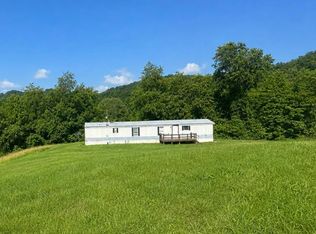
Back on Market Through No Fault/Buyers Moving Out of State! Motivated Sellers!!! Move-In Ready and add your own personal touches to this well kept home!! Owners have added new flooring, countertops, and so much more! Expand your living space by upgrading the laundry room to a gathering room downstairs! Plenty of storage and also a level yard to enjoy evenings ouside! If you are shopping on a budget, or an investor, this house is for you! Make your appointment today!
Contingent
$95,000
847 Us Highway 33 W, Weston, WV 26452
3beds
895sqft
:
Get pre-qualified$620/mo
Single Family Residence
Built in 1950
0.33 Acres Lot
$-- Zestimate®
$106/sqft
$-- HOA
What's special
Level yardWell kept homePlenty of storageNew flooring
- 133 days |
- 210 |
- 9 |
Zillow last checked:
Listing updated:
Listed by:
MARGARET CALE 304-913-7653,
OPULENCE REALTY, LLC
Source: NCWV REIN,MLS#: 10163786
Facts & features
Interior
Bedrooms & bathrooms
- Bedrooms: 3
- Bathrooms: 1
- Full bathrooms: 1
Primary bedroom
- Level: First
- Area: 117.3
- Dimensions: 11.08 x 10.58
Bedroom 2
- Features: Ceiling Fan(s)
- Level: First
- Area: 105
- Dimensions: 11.25 x 9.33
Bedroom 3
- Level: Basement
- Area: 99.16
- Dimensions: 10.92 x 9.08
Kitchen
- Features: Ceiling Fan(s), Wood Floor, Dining Area
- Level: First
- Area: 164.44
- Dimensions: 13.33 x 12.33
Living room
- Features: Ceiling Fan(s), Wood Floor
- Level: First
- Area: 220.26
- Dimensions: 16.42 x 13.42
Basement
- Level: Basement
Heating
- Wall Furnace
Cooling
- Ceiling Fan(s)
Appliances
- Included: Range, Dishwasher, Refrigerator
- Laundry: Washer Hookup
Features
- Flooring: Carpet, Wood
- Basement: Full,Partially Finished,Walk-Out Access,Interior Entry,Exterior Entry
- Attic: Scuttle
- Has fireplace: No
- Fireplace features: None
Interior area
- Total structure area: 1,608
- Total interior livable area: 895 sqft
- Finished area above ground: 804
- Finished area below ground: 91
Property
Parking
- Total spaces: 3
- Parking features: On Street, 3+ Cars
- Has uncovered spaces: Yes
Features
- Levels: 1
- Stories: 1
- Patio & porch: Porch
- Fencing: None
- Has view: Yes
- View description: Mountain(s), Neighborhood
- Waterfront features: Stream/Creek
Lot
- Size: 0.33 Acres
- Dimensions: 0.33 acres
- Features: Level, Sloped
Details
- Parcel number: 2103006F00300017
Construction
Type & style
- Home type: SingleFamily
- Architectural style: Traditional
- Property subtype: Single Family Residence
Materials
- Frame, Vinyl Siding
- Foundation: Block
- Roof: Shingle
Condition
- Year built: 1950
Utilities & green energy
- Electric: 200 Amps
- Sewer: Septic Tank
- Water: Public
Community & HOA
Community
- Features: Playground, Shopping/Mall, Medical Facility
HOA
- Has HOA: No
Location
- Region: Weston
Financial & listing details
- Price per square foot: $106/sqft
- Tax assessed value: $42,400
- Annual tax amount: $235
- Date on market: 3/19/2026
- Electric utility on property: Yes
Estimated market value
Not available
Estimated sales range
Not available
$996/mo
Price history
| Date | Event | Price |
|---|---|---|
| 7/12/2026 | Contingent | $95,000$106/sqft |
Source:  NCWV REIN #10163786 Report a problem NCWV REIN #10163786 Report a problem | ||
| 7/1/2026 | Listed for sale | $95,000$106/sqft |
Source: NCWV REIN #10163786 Report a problem | ||
| 5/12/2026 | Contingent | $95,000$106/sqft |
Source: NCWV REIN #10163786 Report a problem | ||
| 4/7/2026 | Listed for sale | $95,000$106/sqft |
Source: NCWV REIN #10163786 Report a problem | ||
| 3/24/2026 | Contingent | $95,000$106/sqft |
Source: NCWV REIN #10163786 Report a problem | ||
| 11/4/2025 | Listed for sale | $95,000+171.4%$106/sqft |
Source: NCWV REIN #10162296 Report a problem | ||
| 12/13/2021 | Sold | $35,000$39/sqft |
Source: Public Record Report a problem | ||
Public tax history
| Year | Property taxes | Tax assessment |
|---|---|---|
| 2025 | $242 +13.3% | $25,450 +2.7% |
| 2024 | $213 +0.8% | $24,790 +3.8% |
| 2023 | $212 +2.3% | $23,890 +2.3% |
| 2022 | $207 +1.3% | $23,350 +1.3% |
| 2021 | $204 | $23,050 +2.4% |
| 2020 | -- | $22,510 +1.9% |
| 2019 | $196 +1.7% | $22,090 +1.7% |
| 2018 | $192 +4.2% | $21,730 +2.5% |
| 2017 | $185 | $21,190 |
Find assessor info on the county website
Monthly payment
Est. payment
Payment breakdown
Explore the cost of this home by adjusting the details. Changes won't be saved.Climate risks
Neighborhood: 26452
Nearby schools
GreatSchools rating
- 4/10Peterson-Central Elementary SchoolGrades: PK-5Distance: 5.3 mi
- 3/10Robert L. Bland Middle SchoolGrades: 6-8Distance: 2.5 mi
- 3/10Lewis County High SchoolGrades: 9-12Distance: 2.4 mi
Schools provided by the listing agent
- Elementary: Leading Creek Elementary
- Middle: Robert L. Bland Middle
- High: Lewis County High
- District: Lewis
Source: NCWV REIN. This data may not be complete. We recommend contacting the local school district to confirm school assignments for this home.
- $202,5002 bd1 ba1.3k sqft846 Us Highway 33 W, Weston, WV 26452Off Market
- $99,0003 bd2 ba1.3k sqft823 Us Highway 33 W, Weston, WV 26452Sold
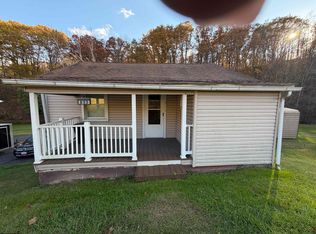
- $154,8003 bd2 ba1.9k sqft869 Us Highway 33 W, Weston, WV 26452Off Market
- $100,0003 bd1 ba945 sqft813 Us Highway 33 W, Weston, WV 26452For Sale
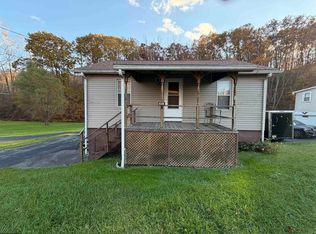
- $81,2002 bd1 ba748 sqft881 Us Highway 33 W, Weston, WV 26452Off Market
- $22,300-- bd-- ba-- sqft892 Us Highway 33 W, Weston, WV 26452Off Market
- $33,1003 bd1 ba648 sqft886 Us Highway 33 W, Weston, WV 26452Off Market
- $129,9004 bd1 ba1.6k sqft75 Sand Run Rd, Weston, WV 26452Off Market
A local agent can set up tours, give advice and negotiate with sellers.
Similar homes
- $95,0003 bd2 ba1.2k sqft319 Kunst Dr, Weston, WV 26452For Sale By Owner

- $98,5002 bd1 ba660 sqft619 Fall Ave, Weston, WV 26452For Sale
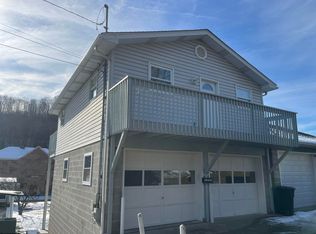 MLS ID #10162956, ROBERT TAYLOR. NCWV REIN
 - $115,0002 bd1 ba1k sqft611 Broad St, Weston, WV 26452For Sale
 MLS ID #10163456, ROBERT TAYLOR. NCWV REIN
 - $105,0002 bd1 ba980 sqft1999 Glady Fork Rd, Weston, WV 26452For Sale
 MLS ID #10165321, TINA CUNNINGHAM. NCWV REIN
 - $103,1993 bd1 ba1k sqft98 Meadow Dr, Lost Creek, WV 26385AuctionMLS ID #11745563, Tiffany Lee, CENTURY 21 Excellence Realty. My State MLS
- $79,9003 bd1 ba1k sqft254 Centerville Rd, Rock Cave, WV 26234For SaleMLS ID #10165768, RALPH HARVEY. NCWV REIN
- $110,0003 bd2 ba984 sqft204 Duncan Ave, Clarksburg, WV 26301For SaleMLS ID #10165975, KELLY GRANT. NCWV REIN
- $95,0003 bd2 ba1.2k sqft313 Thomas Ave, Nutter Fort, WV 26301For SaleMLS ID #10165502, DEBI RORICK. NCWV REIN
- $60,0003 bd2 ba1.2k sqft245 E Main St, Salem, WV 26426For SaleMLS ID #10166024, JENNIFER HEFNER. NCWV REIN
- $115,0003 bd2 ba880 sqft1053 Hawk Hwy, Lost Creek, WV 26385For Sale By Owner
- $89,5002 bd1 ba756 sqft447 Dogwood Trl, Napier, WV 26631For SaleMLS ID #10165390, TYLER SMELKO. NCWV REIN
- $112,5002 bd1 ba754 sqft135 W Woodland Ave, Clarksburg, WV 26301For SaleMLS ID #10164169, MANDY MANGANELLO. NCWV REIN
- $50,0002 bd1 ba1.2k sqft128 1/2 Valley St, Salem, WV 26426For SaleMLS ID #10164694, ALEXANDRA MORAN. NCWV REIN
- $110,0002 bd1 ba746 sqft511 Pennsylvania Ave, Nutter Fort, WV 26301For SaleMLS ID #10165701, CLARE ZUMMO. NCWV REIN
- $115,5003 bd1 ba1.1k sqft1111 Red Rock Rd, Buckhannon, WV 26201For SaleMLS ID #10165008, BEKKI J LEIGH. NCWV REIN
- $82,8302 bd1 ba990 sqft101 Denham St, Clarksburg, WV 26301For SaleMLS ID #10165029, KIMBERLY KINKELAAR. NCWV REIN
- $72,0003 bd2 ba1.2k sqft86 Water St, Salem, WV 26426For SaleMLS ID #282139, Candida Shriver. KVBR
- $--1 bd1 ba1k sqft404 W Virginia Ave, Nutter Fort, WV 26301AuctionServiceLink Auction
- $139,0002 bd1 ba928 sqft47 Edna St, Sand Fork, WV 26430For SaleMLS ID #11800502, Bryan Groves, Central WV Real Estate, LLC. My State MLS
- $63,5002 bd1 ba896 sqft360 Oak St, Burnsville, WV 26335For SaleMLS ID #10161187, ALEXANDRA MORAN. NCWV REIN
