NEW ON THE MARKET! THIS TRUE TIMBER-BUILT HOME IS THE IDEAL RETREAT! THE LOCAL CRAFTMANSHIP ADDS TO THE CHARACTER OF THIS MOSTLY FURNISHED 3+ BEDROOM, 3 BATH CONTEMPORARY WITH RADIANT HEAT FLOORING. THE FIRST FLOOR BOASTS AN IMPRESSIVE FOYER, THE KITCHEN WITH RECLAIMED BARN BOARD CUSTOM CABINETRY OPENS INTO THE DINING AREA. THE 25 FOOT CATHEDRAL CEILINGS AND CORNER FIREPLACE IN THE LIVING ROOM WITH EXPOSED TIMBERS MAKE THIS AREA A GREAT SPOT TO ENTERTAIN. THERE IS A FIRST FLOOR PRIMARY SUITE WITH A JACUZZI TUB. THE SECOND FLOOR OFFERS ANOTHER BEDROOM AND LOFT AREA FOR WORK. THE LOWER LEVEL PROVIDES A SPACIOUS FAMILY ROOM, PLUS ANOTHER BEDROOM AND BATH. THERE IS A SMALL SLEEPING AREA HERE AS WELL. YOU MAY WALK OUT TO THE PRIVACY OF THE 5+ WOODED ACREAGE. THE PROEPRTY IS EQUALLY IMPRESSIVE OUTSIDE WITH A LARGE FIREPIT & AT NIGHT IN THE OVERSIZED HAMMOCK, YOU WILL TAKE IN A MEMORABLE VIEW OF THE STARS. THERE IS AN AMISH BUILT SHED FOR STORAGE. WHETHER YOU ARE LOOKING FOR YOUR DREAM HOME OR A VACATION GETAWAY, THIS IS THE HOME FOR YOU! CONVENIENTLY LOCATED BETWEEN ELLICOTTVILLE AND SPRINGVILLE.
Closed
$540,000
8472 Bailey Hill Rd, East Otto, NY 14729
3beds
2,380sqft
Single Family Residence
Built in 2011
5.4 Acres Lot
$587,000 Zestimate®
$227/sqft
$3,573 Estimated rent
Home value
$587,000
$552,000 - $628,000
$3,573/mo
Zestimate® history
Owner options
List your home for rent
$3,573/mo
Rent Zestimate®
Find your next renter with Zillow Rental Manager. Plus, with online applications, you can quickly screen prospective tenants – for free.
$3,573/mo
Rent Zestimate®
Refinance and save
$4,722/mo
Est. payment
Refinancing to a lower rate could help reduce your monthly payments and save thousands over the life of the loan.
$4,722/mo
Est. payment
Explore your selling options
Work with a Zillow partner agent
Leverage their expertise and Zillow's premium Showcase listings to get your home seen by more buyers.
Get startedList with your own agent
Get your home in front of millions of buyers by listing it on Zillow.
Learn how to do itSell it yourself
Take full control of how buyers see your home on Zillow by listing For Sale by Owner (FSBO).
List your homeWhat's special
Impressive foyerSpacious family roomLarge firepitPrimary suiteRadiant heat flooringCorner fireplace
Zillow last checked:
Listing updated:
Listed by:
Tina J Dillon 716-474-5646,
Keller Williams Realty Lancaster
Bought with:
Jennifer Courtney, 10401348851
Keller Williams Realty Lancaster
Source: NYSAMLSs,MLS#: B1514661 Originating MLS: Buffalo
Originating MLS: BuffaloFacts & features
Interior
Bedrooms & bathrooms
- Bedrooms: 3
- Bathrooms: 3
- Full bathrooms: 3
- Main level bathrooms: 1
- Main level bedrooms: 1
Bedroom 1
- Level: First
Bedroom 2
- Level: Second
Bedroom 3
- Level: Basement
Bedroom 4
- Level: Basement
Family room
- Level: Basement
Kitchen
- Level: First
Living room
- Level: First
Heating
- Propane, Radiant
Appliances
- Included: Dryer, Dishwasher, Gas Oven, Gas Range, Microwave, Propane Water Heater, Refrigerator, Washer
- Laundry: In Basement
Features
- Breakfast Bar, Dining Area, Entrance Foyer, Separate/Formal Living Room, Guest Accommodations, Granite Counters, Partially Furnished, Sliding Glass Door(s), Natural Woodwork, Bedroom on Main Level, In-Law Floorplan, Loft, Bath in Primary Bedroom, Main Level Primary, Primary Suite
- Flooring: Carpet, Hardwood, Other, See Remarks, Tile, Varies
- Doors: Sliding Doors
- Windows: Thermal Windows
- Basement: Full,Finished,Walk-Out Access
- Number of fireplaces: 2
Interior area
- Total structure area: 2,380
- Total interior livable area: 2,380 sqft
Property
Parking
- Parking features: No Garage, Driveway
Features
- Patio & porch: Deck, Open, Porch
- Exterior features: Deck, Gravel Driveway, Propane Tank - Leased
Lot
- Size: 5.4 Acres
- Dimensions: 159 x 967
- Features: Cul-De-Sac, Irregular Lot, Wooded
Details
- Additional structures: Shed(s), Storage
- Parcel number: 04320003700100020080000000
- Special conditions: Standard
- Other equipment: Satellite Dish
Construction
Type & style
- Home type: SingleFamily
- Architectural style: Chalet/Alpine,Contemporary
- Property subtype: Single Family Residence
Materials
- Stone, Wood Siding
- Foundation: Poured
- Roof: Asphalt,Shingle
Condition
- Resale
- Year built: 2011
Utilities & green energy
- Electric: Circuit Breakers
- Sewer: Septic Tank
- Water: Well
Green energy
- Energy efficient items: Appliances
Community & HOA
Community
- Security: Radon Mitigation System
- Subdivision: Lofty Mountain Grandeur
HOA
- HOA fee: $700 annually
Location
- Region: East Otto
Financial & listing details
- Price per square foot: $227/sqft
- Tax assessed value: $469,300
- Annual tax amount: $12,033
- Date on market: 12/26/2023
- Cumulative days on market: 8 days
- Listing terms: Cash,Conventional,FHA,VA Loan
Price history
| Date | Event | Price |
|---|---|---|
| 4/5/2024 | Sold | $540,000-5.2%$227/sqft |
Source:  NYSAMLSs #B1514661 Report a problem NYSAMLSs #B1514661 Report a problem | ||
| 1/4/2024 | Pending sale | $569,500$239/sqft |
Source: NYSAMLSs #B1514661 Report a problem | ||
| 12/26/2023 | Listed for sale | $569,500+1086.5%$239/sqft |
Source: NYSAMLSs #B1514661 Report a problem | ||
| 2/22/2016 | Sold | $48,000-61.6%$20/sqft |
Source: Public Record Report a problem | ||
| 11/29/2011 | Sold | $125,000$53/sqft |
Source: Public Record Report a problem | ||
Public tax history
| Year | Property taxes | Tax assessment |
|---|---|---|
| 2025 | -- | $542,100 +5.2% |
| 2024 | -- | $515,200 |
| 2023 | -- | $515,200 +15.7% |
| 2022 | -- | $445,100 +12.2% |
| 2021 | -- | $396,600 |
| 2020 | -- | $396,600 |
| 2019 | -- | $396,600 |
| 2018 | -- | $396,600 |
| 2017 | $5,796 | $396,600 |
| 2016 | -- | $396,600 +118% |
| 2015 | -- | $181,900 |
| 2014 | -- | $181,900 |
| 2013 | -- | $181,900 +233.8% |
| 2012 | -- | $54,500 +1716.7% |
| 2011 | -- | $3,000 |
| 2010 | -- | $3,000 |
| 2009 | -- | $3,000 |
| 2008 | -- | $3,000 |
| 2007 | -- | $3,000 |
| 2006 | -- | $3,000 |
| 2005 | -- | $3,000 |
| 2004 | -- | $3,000 |
| 2002 | -- | $3,000 +275% |
| 2001 | -- | $800 |
Find assessor info on the county website
Neighborhood: 14729
Nearby homes
- $660,5004 bd4 ba3k sqft8472 Bailey Hill #3 Overlook, East Otto, NY 14729Off Market
- $524,0003 bd3 ba2.3k sqft8472 Bailey Hill Rd, East Otto, NY 14729Off Market
- $575,9003 bd3 ba3k sqft8472 Bailey Hill Road Overlook #13, East Otto, NY 14729Off Market
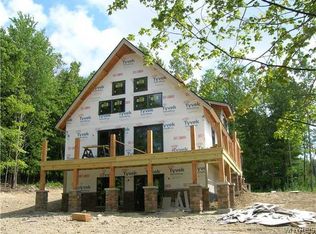
- $584,0003 bd3 ba3k sqft8472 Bailey Hill Road Overlook #9, East Otto, NY 14729Off Market
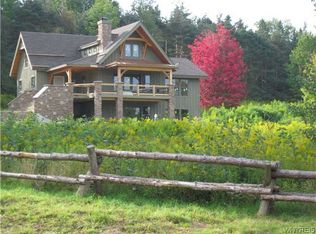
- $626,8004 bd4 ba3k sqft8472 Bailey Hill Road Overlook #3, East Otto, NY 14729Off Market
- $525,0004 bd4 ba2.2k sqft9 Bailey Hill Rd, Hill, NY 14729Off Market
- $749,5004 bd4 ba3.8k sqft8472 Bailey Hill Rd LOT 11, East Otto, NY 14729For Sale
- $627,8004 bd4 ba2.2k sqft3 Bailey Hill Rd, Hill, NY 14729Off Market
Nearby schools
GreatSchools rating
- 3/10Cattaraugus Little Valley Primary SchoolGrades: PK-4Distance: 8 mi
- 3/10Cattaraugus Little Valley Middle SchoolGrades: 5-8Distance: 8 mi
- 7/10Cattaraugus Little Valley High SchoolGrades: 9-12Distance: 8 mi
Schools provided by the listing agent
- Elementary: Cattaraugus Campus Elementary
- Middle: Cattaraugus-Little Valley Middle
- High: Cattaraugus-Little Valley High
- District: Cattaraugus-Little Valley
Source: NYSAMLSs. This data may not be complete. We recommend contacting the local school district to confirm school assignments for this home.
- New York
- Cattaraugus County
- East Otto
- 14729
- 8472 Bailey Hill Rd
Nearby cities
Nearby zip codes
Other East Otto Topics
