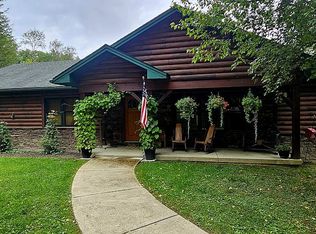
A Stunning Timber Frame Home with Luxury Finishes on 7.96 acres—No Detail Overlooked! Nestled in a private yet convenient setting, this exceptional home offers breathtaking views, spectacular sunsets, and scenic nature trails throughout this secluded community. Beautifully landscaped with a variety of plantings, including bamboo, an automated irrigation system, and a wraparound deck—partially covered—with a gas line for your barbecue, making outdoor living and entertaining effortless.
Step inside to soaring ceilings and a dramatic wall of windows that flood the home with natural light, seamlessly blending the beauty of the outdoors with the warmth of the interior. The open-concept great room, dining area, and gourmet kitchen feature rich wood ceilings, engineered hardwood floors with radiant heat, and a stunning stone fireplace.
The chef's kitchen is appointed with quartz countertops and premium appliances, including a Miele dishwasher, Bosch gas range and microwave, and a KitchenAid refrigerator
A private hallway leads to a main-level bedroom with ensuite, an additional bedroom, full bath, and laundry. Upstairs, the open loft overlooks the great room and showcases beautiful views. Beyond the double doors, the expansive primary suite offers a spa-like bath and walk-in closet.
The finished lower level features an oversized recreation room, an additional spacious bedroom with a walk-in closet, a full bath, and sliding glass doors leading outdoors. There is a detached 1 car garage with power and a workshop area.
Combining exceptional craftsmanship, luxurious finishes, and an unforgettable setting, this remarkable home offers the perfect balance of elegance, comfort, and nature. A rare opportunity to own a one-of-a-kind retreat where every day feels like a getaway. Approximately 10 minutes to the slopes of Holimont and Holiday Valley. Located a short distance from Buffalo, Toronto, Cleveland and Pittsburgh”. Furnishings Negotiable.
Active
$749,500
8472 Bailey Hill Rd Lot 11, East Otto, NY 14729
4beds
3,818sqft
Single Family Residence
Built in 2013
7.96 Acres Lot
$724,000 Zestimate®
$196/sqft
$125/mo HOA
What's special
Luxury finishesBreathtaking viewsLuxurious finishesSpectacular sunsetsSoaring ceilingsAutomated irrigation systemRich wood ceilings
- 91 days
- 642
- 50
Zillow last checked:
Listing updated:
Listed by:
Keller Williams Realty Lancaster 716-324-2300,
David A Blanchard 716-998-1126,
Jennifer Courtney 716-998-1126,
Keller Williams Realty Lancaster
Source: NYSAMLSs,MLS#: B1693789 Originating MLS: Buffalo
Originating MLS: BuffaloFacts & features
Interior
Bedrooms & bathrooms
- Bedrooms: 4
- Bathrooms: 4
- Full bathrooms: 4
- Main level bathrooms: 1
- Main level bedrooms: 1
Bedroom 1
- Level: Second
- Dimensions: 15.20 x 14.40
Bedroom 2
- Level: Second
- Dimensions: 11.10 x 11.20
Bedroom 3
- Level: Third
- Dimensions: 22.11 x 17.90
Dining room
- Level: Second
- Dimensions: 14.30 x 10.10
Family room
- Level: First
- Dimensions: 23.10 x 22.11
Great room
- Level: First
- Dimensions: 28.50 x 27.40
Kitchen
- Level: Second
- Dimensions: 13.00 x 10.10
Living room
- Level: Second
- Dimensions: 27.30 x 18.40
Loft
- Level: Third
- Dimensions: 10.10 x 8.10
Heating
- Propane, Zoned, Radiant Floor, Radiant
Cooling
- Zoned
Appliances
- Included: Dryer, Dishwasher, Gas Oven, Gas Range, Microwave, Propane Water Heater, Refrigerator, Tankless Water Heater, Washer
- Laundry: Upper Level
Features
- Ceiling Fan(s), Cathedral Ceiling(s), Dining Area, Separate/Formal Dining Room, Furnished, Separate/Formal Living Room, Guest Accommodations, Kitchen Island, Living/Dining Room, Quartz Counters, Sliding Glass Door(s), Storage, Natural Woodwork, Loft, Bath in Primary Bedroom, Main Level Primary, Primary Suite
- Flooring: Carpet, Hardwood, Tile, Varies
- Doors: Sliding Doors
- Windows: Thermal Windows
- Basement: Full,Finished,Walk-Out Access
- Number of fireplaces: 1
- Furnished: Yes
Interior area
- Total structure area: 3,818
- Total interior livable area: 3,818 sqft
- Finished area below ground: 1,560
Video & virtual tour
Property
Parking
- Total spaces: 1
- Parking features: Detached, Electricity, Garage, Other
- Garage spaces: 1
Features
- Patio & porch: Covered, Deck, Open, Porch
- Exterior features: Deck, Gravel Driveway, Propane Tank - Leased
Lot
- Size: 7.96 Acres
- Dimensions: 45 x 1095
- Features: Cul-De-Sac, Irregular Lot, Secluded
Details
- Parcel number: 04320003700100020110010000
- Special conditions: Standard
Construction
Type & style
- Home type: SingleFamily
- Architectural style: Chalet/Alpine,Contemporary
- Property subtype: Single Family Residence
Materials
- Frame, Stone, Copper Plumbing, PEX Plumbing
- Foundation: Poured
- Roof: Asphalt,Metal,Pitched
Condition
- Resale
- Year built: 2013
Utilities & green energy
- Electric: Underground, Circuit Breakers
- Sewer: Septic Tank
- Water: Well
- Utilities for property: Cable Available, High Speed Internet Available
Community & HOA
HOA
- Amenities included: None
- HOA fee: $1,500 annually
Location
- Region: East Otto
Financial & listing details
- Price per square foot: $196/sqft
- Tax assessed value: $690,400
- Annual tax amount: $12,358
- Date on market: 6/29/2026
- Cumulative days on market: 17 days
- Listing terms: Cash,Conventional
Estimated market value
$724,000
$688,000 - $760,000
$4,515/mo
Price history
| Date | Event | Price |
|---|---|---|
| 6/29/2026 | Listed for sale | $749,500$196/sqft |
Source:  NYSAMLSs #B1693789 Report a problem NYSAMLSs #B1693789 Report a problem | ||
Public tax history
Tax history is unavailable.
Monthly payment
Climate risks
Neighborhood: 14729
Nearby schools
Schools provided by the listing agent
- Elementary: Cattaraugus Campus Elementary
- High: Cattaraugus-Little Valley High
- District: Cattaraugus-Little Valley
Source: NYSAMLSs. This data may not be complete. We recommend contacting the local school district to confirm school assignments for this home.
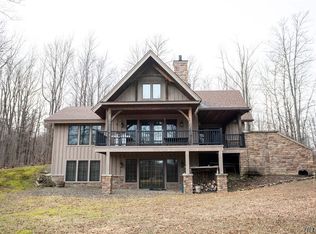

Similar homes
- $850,0004 bd3 ba3.7k sqft7064 Ellicottville Maples Rd, Ellicottville, NY 14731For Sale
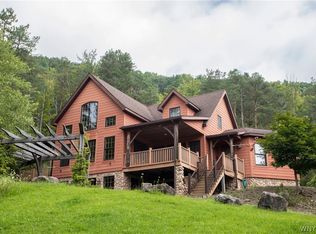
 MLS ID #B1715185, Tina J Dillon, Listing by: Keller Williams Realty Lancaster. NYSAMLSs
 - $795,0004 bd4 ba2.9k sqft8 Aspen Dr, Ellicottville, NY 14731For Sale
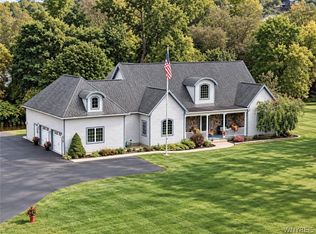 MLS ID #B1716789, David A Blanchard, Listing by: Keller Williams Realty Lancaster. NYSAMLSs
 - $749,0005 bd4 ba3.1k sqft6248 Sommerville Valley Rd, Ellicottville, NY 14731For Sale
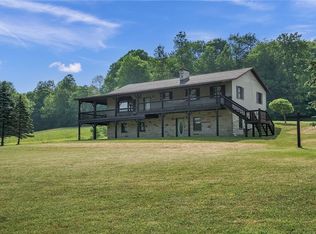 MLS ID #B1686319, David A Blanchard, Listing by: Keller Williams Realty Lancaster. NYSAMLSs
 - $749,0003 bd3 ba2.3k sqft5610 Eagle Crest Dr, Springville, NY 14141For Sale By Owner
- $650,0004 bd4 ba3.4k sqft6357 Dublin Hills Rd, Salamanca, NY 14779For SaleMLS ID #B1669997, Melanie A Pritchard, Listing by: ERA Team VP Real Estate. NYSAMLSs
- $399,0003 bd2 ba2k sqft50 Pine Rd, East Otto, NY 14729For SaleMLS ID #B1704776, Elizabeth Kwietniak, Listing by: WNY Metro Roberts Realty. NYSAMLSs
- $599,9004 bd4 ba2.6k sqft5464 Partridge Hill Rd, Great Valley, NY 14741For SaleMLS ID #B1694375, David A Blanchard, Listing by: Keller Williams Realty Lancaster. NYSAMLSs
- $849,9006 bd4 ba4k sqft6174 Fairview Ln, Great Valley, NY 14741For SaleMLS ID #B1692490, Tina J Dillon, Listing by: Keller Williams Realty Lancaster. NYSAMLSs
- $799,9006 bd3 ba2.6k sqft6862 Niles Rd, Ellicottville, NY 14731For SaleMLS ID #B1712668, Melanie A Pritchard, Listing by: ERA Team VP Real Estate. NYSAMLSs
- $760,0005 bd3 ba2.4k sqft2 Sno Way, Ellicottville, NY 14731For SaleMLS ID #B1684689, Amy Triplet, Listing by: HUNT Real Estate ERA. NYSAMLSs
- $479,9003 bd2 ba2.2k sqft12081 Transit Line Rd, Springville, NY 14141For SaleMLS ID #R1716434, Cindy M Bramer, Listing by: Metro Kirsch Real Estate, Inc.. NYSAMLSs
- $1,100,0007 bd8 ba5.6k sqft6416 Route 242 E, Ellicottville, NY 14731For SaleMLS ID #B1712651, Louise S Oeffling, Listing by: Keller Williams Realty Lancaster. NYSAMLSs
- $609,9006 bd3 ba2.7k sqft30 W Washington St, Ellicottville, NY 14731For SaleMLS ID #B1703039, Anthony Galbo, Listing by: Golden Oak Business Sales and Acquistions Inc.. NYSAMLSs
- $879,0005 bd3 ba2.4k sqft2-4 Sno Way, Ellicottville, NY 14731For SaleMLS ID #B1684693, Amy Triplet, Listing by: HUNT Real Estate ERA. NYSAMLSs
- $399,0005 bd2 ba2.3k sqft9121 Dake Hill Rd, Cattaraugus, NY 14719For SaleMLS ID #B1695231, Gregory J Spako, Listing by: ERA Team VP Real Estate. NYSAMLSs
- $550,0004 bd3 ba2k sqft1824 Edmunds Rd, Freedom, NY 14065For SaleMLS ID #B1702213, Andrew Hehl, Listing by: Howard Hanna WNY Inc.. NYSAMLSs
- $479,9003 bd4 ba1.9k sqft117 East Ave, Springville, NY 14141For SaleMLS ID #B1716855, Kathleen E Komenda, Listing by: Howard Hanna WNY Inc.. NYSAMLSs
- $584,9006 bd5 ba4k sqft7428 Genesee Rd, Springville, NY 14141For SaleMLS ID #B1667771, Geralyn Bonilla, Listing by: HUNT Real Estate ERA. NYSAMLSs
- $385,0003 bd3 ba2k sqft9165 Point Peter Rd, Gowanda, NY 14070For SaleMLS ID #B1713441, Joseph A Trifilo, Listing by: HUNT Real Estate ERA. NYSAMLSs
- $970,0004 bd5 ba2.7k sqft9788 Clarksburg Rd, Eden, NY 14057For SaleMLS ID #B1706973, Wendy R Kawaler, Listing by: Howard Hanna WNY Inc.. NYSAMLSs
