A PRIVATE MOUNTAIN RETREAT JUST MINUTES FROM ELLICOTTVILLE:
Nestled on 5 private wooded acres with a picturesque creek winding along the eastern boundary, this architect designed contemporary home offers the perfect combination of privacy & year round recreation.
Designed for comfortable living & entertaining, the main residence features an open concept kitchen, dining & living area with 9 ft. ceilings & dramatic double height corner windows that flood the home with natural light. The second floor primary bedroom overlooks the open living area & enjoys the same beautiful woodland views through the expansive windows. A screened porch & spacious deck provide the perfect place to relax, entertain, and enjoy the peaceful natural surroundings.
The walk out lower level offers a fully contained guest or in law suite with open concept living and dining area, kitchenette, bedroom, full bathroom, 2 person sauna, and private deck overlooking the woodland.
Above the double garage is a separate self contained guest suite, 484 sq. ft., with an open concept living and sleeping area, full kitchen, full bathroom, & private deck. This provides ideal accommodation for extended family, guests, or private retreat.
The home's flexible layout is ideal for extended family, multi-generational living, or comfortably accommodating family and friends.
The property offers exceptional privacy, mature woodland ,and abundant wildlife, creating a true four season retreat while remaining just 7 minutes from world class skiing, golf, hiking, mountain biking, restaurants and year round attractions of Ellicottville.
Whether you are seeking a full time residence, a weekend escape, this exceptional property offers the rare opportunity to enjoy the privacy of a mountain retreat just minutes from everything Ellicottville has to offer, skiing, golf, mountain biking, and vibrant village life Every season brings something to enjoy. The square footage 2623sq ft. was measured by an appraiser to be in compliance with the MLS Rules. See attachment.
Active
Price cut: $75.1K (8/3)
$599,900
5464 Partridge Hill Rd, Great Valley, NY 14741
4beds
2,623sqft
Single Family Residence
Built in 2010
5 Acres Lot
$570,100 Zestimate®
$229/sqft
$-- HOA
What's special
Walk out lower levelSpacious deckPrivate wooded acresScreened porchMature woodland
- 83 days
- 201
- 8
Zillow last checked:
Listing updated:
Listed by:
Keller Williams Realty Lancaster 716-324-2300,
David A Blanchard 614-570-2732
Source: NYSAMLSs,MLS#: B1694375 Originating MLS: Buffalo
Originating MLS: BuffaloFacts & features
Interior
Bedrooms & bathrooms
- Bedrooms: 4
- Bathrooms: 4
- Full bathrooms: 4
- Main level bathrooms: 1
- Main level bedrooms: 1
Heating
- Electric, Propane, Baseboard, Forced Air, Wall Furnace
Appliances
- Included: Dryer, Dishwasher, Exhaust Fan, Electric Water Heater, Free-Standing Range, Microwave, Oven, Propane Water Heater, Refrigerator, Range Hood, Washer, Water Purifier Owned
- Laundry: In Basement
Features
- Breakfast Bar, Ceiling Fan(s), Furnished, Separate/Formal Living Room, Granite Counters, Kitchen Island, Living/Dining Room, Sliding Glass Door(s), Second Kitchen, Solid Surface Counters, Sauna, Window Treatments, In-Law Floorplan, Bath in Primary Bedroom, Main Level Primary
- Flooring: Carpet, Hardwood, Tile, Varies
- Doors: Sliding Doors
- Windows: Drapes
- Basement: Finished,Partial,Walk-Out Access
- Has fireplace: No
- Furnished: Yes
Interior area
- Total structure area: 2,623
- Total interior livable area: 2,623 sqft
- Finished area below ground: 300
Video & virtual tour
Property
Parking
- Total spaces: 2
- Parking features: Detached, Garage, Garage Door Opener
- Garage spaces: 2
Features
- Levels: Two
- Stories: 2
- Patio & porch: Deck, Porch, Screened
- Exterior features: Deck, Gas Grill, Gravel Driveway, Porch, Propane Tank - Leased
Lot
- Size: 5 Acres
- Dimensions: 819 x 455
- Features: Irregular Lot, Secluded, Wooded
Details
- Additional structures: Other, Garage Apartment
- Parcel number: 04440006400200010050080000
- Special conditions: Standard
- Other equipment: Satellite Dish
Construction
Type & style
- Home type: SingleFamily
- Architectural style: Contemporary
- Property subtype: Single Family Residence
Materials
- Vinyl Siding, Pre-Cast Concrete, PEX Plumbing
- Roof: Asphalt
Condition
- Resale
- Year built: 2010
Utilities & green energy
- Electric: Circuit Breakers
- Sewer: Septic Tank
- Water: Well
- Utilities for property: Cable Available, Electricity Connected, High Speed Internet Available
Community & HOA
Location
- Region: Great Valley
Financial & listing details
- Price per square foot: $229/sqft
- Tax assessed value: $513,700
- Annual tax amount: $8,381
- Date on market: 7/3/2026
- Listing terms: Cash,Conventional
Estimated market value
$570,100
$542,000 - $599,000
$4,753/mo
Price history
| Date | Event | Price |
|---|---|---|
| 8/3/2026 | Price change | $599,900-11.1%$229/sqft |
Source:  NYSAMLSs #B1694375 Report a problem NYSAMLSs #B1694375 Report a problem | ||
| 7/3/2026 | Listed for sale | $675,000+2834.8%$257/sqft |
Source: NYSAMLSs #B1694375 Report a problem | ||
| 10/7/2008 | Sold | $23,000$9/sqft |
Source: Public Record Report a problem | ||
Public tax history
| Year | Property taxes | Tax assessment |
|---|---|---|
| 2025 | -- | $513,700 +52.3% |
| 2024 | -- | $337,300 |
| 2023 | -- | $337,300 |
| 2022 | -- | $337,300 |
| 2021 | -- | $337,300 |
| 2020 | -- | $337,300 |
| 2019 | -- | $337,300 |
| 2018 | -- | $337,300 |
| 2017 | $2,942 | $337,300 |
| 2016 | -- | $337,300 |
| 2015 | -- | $337,300 |
| 2014 | -- | $337,300 |
| 2013 | -- | $337,300 -7% |
| 2012 | -- | $362,700 |
| 2011 | -- | $362,700 +72440% |
| 2010 | -- | $500 |
| 2009 | -- | $500 |
| 2008 | -- | $500 |
| 2007 | -- | $500 |
| 2006 | -- | $500 |
| 2005 | -- | $500 |
| 2004 | -- | $500 |
| 2002 | -- | $500 |
| 2001 | -- | $500 |
Find assessor info on the county website
Monthly payment
Climate risks
Neighborhood: 14741
Nearby schools
- $493,1003 bd3 ba2k sqft5455 Partridge Hill Rd, Great Valley, NY 14741Off Market
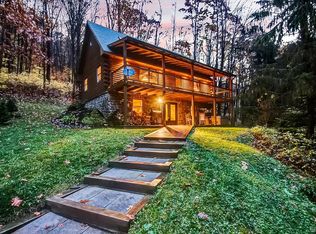
- $443,4003 bd3 ba3.5k sqft5438 Partridge Hill Rd, Great Valley, NY 14741Off Market
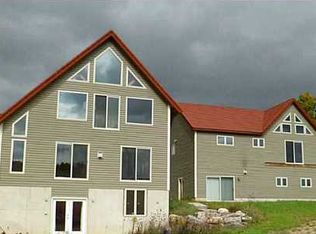
- $522,2003 bd2 ba2.4k sqft5483 Partridge Hill Rd, Great Valley, NY 14741Off Market
- $418,4004 bd3 ba2.6k sqft5423 Partridge Hill Rd, Great Valley, NY 14741Off Market
Similar homes
- $539,0004 bd3 ba2.8k sqft5773 Bonn Way E, Great Valley, NY 14741For Sale

 MLS ID #B1701202, Anjanette Nicolazzo, Listing by: ERA Team VP Real Estate. NYSAMLSs
 - $519,9004 bd3 ba2.1k sqft5544 Sugartown Rd, Great Valley, NY 14741For Sale
 MLS ID #R1673813, Mikayla Seiberg, Listing by: Realty One Group Empower. NYSAMLSs
 - $639,0004 bd3 ba1.6k sqft5996 Whig St, Salamanca, NY 14779For Sale
 MLS ID #B1686434, John M Heffron, Listing by: Gurney Becker & Bourne. NYSAMLSs
 - $609,9006 bd3 ba2.7k sqft30 W Washington St, Ellicottville, NY 14731For Sale
 MLS ID #B1703039, Anthony Galbo, Listing by: Golden Oak Business Sales and Acquistions Inc.. NYSAMLSs
 - $650,0004 bd4 ba3.4k sqft6357 Dublin Hills Rd, Salamanca, NY 14779For SaleMLS ID #B1669997, Melanie A Pritchard, Listing by: ERA Team VP Real Estate. NYSAMLSs
- $549,0005 bd2 ba1.3k sqft7362 Windsor Rd, Ellicottville, NY 14731For SaleMLS ID #B1682452, Cathleen L Pritchard, Listing by: ERA Team VP Real Estate. NYSAMLSs
- $499,9004 bd3 ba1.5k sqft27 Dublin Mdws, Salamanca, NY 14779For SaleMLS ID #B1696957, Tina J Dillon, Listing by: Keller Williams Realty Lancaster. NYSAMLSs
- $620,0003 bd2 ba1.4k sqft6924 Route 242 W, Ellicottville, NY 14731For SaleMLS ID #B1712845, Tina J Dillon, Listing by: Keller Williams Realty Lancaster. NYSAMLSs
- $455,0004 bd2 ba2.9k sqft6143 Witch Hollow Rd, Ellicottville, NY 14731For SaleMLS ID #B1680962, Harry Weissman, Listing by: ERA Team VP Real Estate. NYSAMLSs
- $749,0005 bd4 ba3.1k sqft6248 Sommerville Valley Rd, Ellicottville, NY 14731For SaleMLS ID #B1686319, David A Blanchard, Listing by: Keller Williams Realty Lancaster. NYSAMLSs
- $318,0003 bd3 ba2.1k sqft4686 Raecher Road Ext, Great Valley, NY 14741For SaleMLS ID #B1690762, Joany Klopp Bund, Listing by: Holiday Valley Realty Co, Inc. NYSAMLSs
- $629,9994 bd4 ba3k sqft13 Ellicottvillas, Unit, NY 14731For SaleMLS ID #B1667233, Robyn Sansone, Listing by: WNYbyOwner.com. NYSAMLSs
- $850,0004 bd3 ba3.7k sqft7064 Ellicottville Maples Rd, Ellicottville, NY 14731For SaleMLS ID #B1715185, Tina J Dillon, Listing by: Keller Williams Realty Lancaster. NYSAMLSs
- $399,9003 bd1 ba1.6k sqft4224 Killbuck Rd, Salamanca, NY 14779For SaleMLS ID #B1706899, Patricia Manns, Listing by: HUNT Real Estate ERA. NYSAMLSs
- $449,0005 bd2 ba2.5k sqft7835 Dublin Rd, Salamanca, NY 14779For SaleMLS ID #B1676410, Joel D HusVar, Listing by: eXp Realty. NYSAMLSs
- $699,0003 bd2 ba1.6k sqft7961 Irish Hill Rd, West Valley, NY 14171For SaleMLS ID #B1693861, David A Blanchard, Listing by: Keller Williams Realty Lancaster. NYSAMLSs
- $799,9006 bd3 ba2.6k sqft6862 Niles Rd, Ellicottville, NY 14731For SaleMLS ID #B1712668, Melanie A Pritchard, Listing by: ERA Team VP Real Estate. NYSAMLSs
- $519,0003 bd2 ba1.6k sqft6678 Upper Rd, Ellicottville, NY 14731For SaleMLS ID #R1703864, Holly Whitcomb, Listing by: Howard Hanna Professionals - Ellicottville. NYSAMLSs
- $365,0004 bd2 ba1.6k sqft6064 Route 242 E, Ellicottville, NY 14731For SaleMLS ID #R1697649, Nicholas Winiarski, Listing by: EXP-Premier Listings Team. NYSAMLSs
- $424,9994 bd2 ba2.1k sqft6178 Route 242 E, Ellicottville, NY 14731For SaleMLS ID #B1661705, Gregory Straus, Listing by: 716 Realty Group WNY LLC. NYSAMLSs
