Welcome to this beautifully updated chalet ideally situated at HoliMont, just steps from Holiday Valley Resort, offering the perfect four-season getaway just steps from skiing, golf, hiking, and village attractions. This spacious 5-bedroom, 3 full bath home comfortably sleeps a crowd and blends classic chalet charm with extensive modern updates throughout.
The heart of the home features soaring tall windows that flood the open-concept living space with natural light and showcase the chalet’s warm, inviting atmosphere. A stunning gas fireplace anchors both the living and family areas, creating the perfect setting for cozy winter weekends or relaxing après-ski evenings. The open kitchen is designed for entertaining with updated cabinetry, countertops, appliances, and a wine fridge, flowing seamlessly into the main gathering spaces.
The upper level features two additional bedrooms, perfectly suited for hosting guests, offering private accommodations that complement the homes main living spaces.
The lower level is a spectacular rest and relaxation space of its own — a true extension of the Ellicottville lifestyle. Designed for gathering, relaxing, and coming in directly from the snow, this level delivers the ultimate ski-in/ski-out experience.
Offered fully furnished for added convenience, allowing a turnkey purchase experience, ready to enjoy from day one.
Extensive improvements include cedar siding, slate entry, remodeled bathrooms, updated flooring and carpeting, expanded decks and walkways, and a beautifully refreshed interior. Major mechanical upgrades include a new roof (2025), HVAC conversion to gas w. radiant heat and AC (2020), updated electrical (2021), & replacement windows and sliding doors. The refurbished and expanded deck provides exceptional outdoor living space to enjoy every season in Ellicottville.
Beyond the trails, you’re just minutes from the Village of Ellicottville, known for boutique shopping, outstanding restaurants, festivals, music, and year-round events that give this town its unmistakable charm. This isn't simply a slope-side property; it's where memories are made in every season, all year long.
Active
Price cut: $19K (7/21)
$760,000
2 Sno Way, Ellicottville, NY 14731
5beds
2,431sqft
Single Family Residence
Built in 1979
0.31 Acres Lot
$-- Zestimate®
$313/sqft
$83/mo HOA
What's special
Beautifully updated chaletBeautifully refreshed interiorExpanded decks and walkwaysCedar sidingSlate entryRemodeled bathroomsUpdated flooring and carpeting
- 61 days |
- 492 |
- 15 |
Zillow last checked:
Listing updated:
Listed by:
HUNT Real Estate Corporation 716-633-5350,
Amy Triplet 716-913-1827
Source: NYSAMLSs,MLS#: B1684689 Originating MLS: Buffalo
Originating MLS: BuffaloFacts & features
Interior
Bedrooms & bathrooms
- Bedrooms: 5
- Bathrooms: 3
- Full bathrooms: 3
- Main level bathrooms: 2
- Main level bedrooms: 1
Bedroom 1
- Level: First
- Dimensions: 13.00 x 11.00
Bedroom 2
- Level: Second
- Dimensions: 12.00 x 11.00
Bedroom 3
- Level: Second
- Dimensions: 16.00 x 11.00
Bedroom 4
- Level: Lower
- Dimensions: 10.00 x 12.00
Bedroom 5
- Level: Lower
- Dimensions: 10.00 x 12.00
Family room
- Level: Lower
- Dimensions: 13.00 x 25.00
Kitchen
- Level: First
- Dimensions: 22.00 x 13.00
Living room
- Level: First
- Dimensions: 14.00 x 13.00
Heating
- Gas, Baseboard, Radiant
Cooling
- Central Air
Appliances
- Included: Dryer, Dishwasher, Electric Oven, Electric Range, Gas Water Heater, Microwave, Refrigerator, Wine Cooler, Washer
- Laundry: In Basement
Features
- Breakfast Bar, Ceiling Fan(s), Cathedral Ceiling(s), Entrance Foyer, Eat-in Kitchen, Furnished, Kitchen/Family Room Combo, Living/Dining Room, Other, See Remarks, Sliding Glass Door(s), Solid Surface Counters, Natural Woodwork, Window Treatments, Bedroom on Main Level, Main Level Primary, Primary Suite
- Flooring: Carpet, Ceramic Tile, Hardwood, Luxury Vinyl, Varies
- Doors: Sliding Doors
- Windows: Drapes
- Basement: Full,Finished,Walk-Out Access
- Number of fireplaces: 1
- Furnished: Yes
Interior area
- Total structure area: 2,431
- Total interior livable area: 2,431 sqft
Property
Parking
- Parking features: No Garage, Driveway
Features
- Patio & porch: Deck, Open, Porch
- Exterior features: Deck, Gravel Driveway
- Has view: Yes
- View description: Slope View
Lot
- Size: 0.31 Acres
- Dimensions: 90 x 151
- Features: Irregular Lot, Other, Secluded, Ski In /Ski Out, See Remarks
Details
- Parcel number: 04368905501100020490000000
- Special conditions: Standard
Construction
Type & style
- Home type: SingleFamily
- Architectural style: Chalet/Alpine
- Property subtype: Single Family Residence
Materials
- Cedar
- Foundation: Poured
- Roof: Shingle
Condition
- Resale
- Year built: 1979
Utilities & green energy
- Electric: Circuit Breakers
- Sewer: Connected
- Water: Well
- Utilities for property: Cable Available, Electricity Connected, High Speed Internet Available, Sewer Connected
Community & HOA
HOA
- HOA fee: $1,000 annually
Location
- Region: Ellicottville
Financial & listing details
- Price per square foot: $313/sqft
- Tax assessed value: $307,900
- Annual tax amount: $9,545
- Date on market: 5/28/2026
- Listing terms: Cash,Conventional
Estimated market value
Not available
Estimated sales range
Not available
Not available
Price history
| Date | Event | Price |
|---|---|---|
| 7/21/2026 | Price change | $760,000-2.4%$313/sqft |
Source:  NYSAMLSs #B1684689 Report a problem NYSAMLSs #B1684689 Report a problem | ||
| 5/28/2026 | Listed for sale | $779,000$320/sqft |
Source: NYSAMLSs #B1684689 Report a problem | ||
Public tax history
Tax history is unavailable.
Monthly payment
Climate risks
Neighborhood: 14731
Nearby schools
GreatSchools rating
- 6/10Ellicottville Elementary SchoolGrades: PK-5Distance: 2.5 mi
- 7/10Ellicottville Middle School High SchoolGrades: 6-12Distance: 2.5 mi
Schools provided by the listing agent
- District: Ellicottville
Source: NYSAMLSs. This data may not be complete. We recommend contacting the local school district to confirm school assignments for this home.
- $677,7005 bd3 ba2.4k sqft2 C St, Ellicottville, NY 14731Off Market

- $944,8006 bd3 ba2.5k sqft1 C St, Ellicottville, NY 14731Off Market
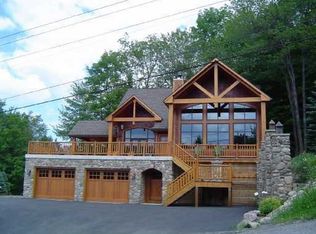
- $879,0005 bd3 ba2.4k sqft2-4 Sno Way, Ellicottville, NY 14731For Sale
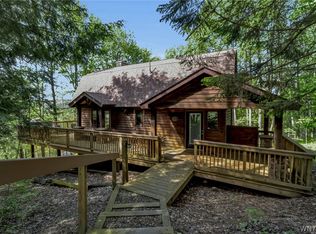
- $150,0000.375 Acres4 Sno Way #48, Ellicottville, NY 14731Lot/Land

- $150,0000.375 Acres4 Sno Way, Ellicottville, NY 14731Lot/Land
- $672,1004 bd1 ba1.8k sqft3 C St, Ellicottville, NY 14731Off Market
- $111,2360.375 Acres4 C St, Ellicottville, NY 14731Off Market
- $231,3132 bd2 ba650 sqft5 C St, Ellicottville, NY 14731Off Market
A local agent can set up tours, give advice and negotiate with sellers.
Similar homes
- $879,0005 bd3 ba2.4k sqft2-4 Sno Way, Ellicottville, NY 14731For Sale
 MLS ID #B1684693, Amy Triplet, Listing by: HUNT Real Estate Corporation. NYSAMLSs
 - $749,0005 bd4 ba3.1k sqft6248 Sommerville Valley Rd, Ellicottville, NY 14731For Sale
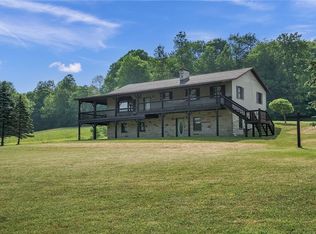 MLS ID #B1686319, David A Blanchard, Listing by: Keller Williams Realty Lancaster. NYSAMLSs
 - $599,0003 bd3 ba1.2k sqft6887 Route 242 W, Ellicottville, NY 14731For Sale
 MLS ID #B1696691, Cathleen L Pritchard, Listing by: ERA Team VP Real Estate. NYSAMLSs
 - $549,0005 bd2 ba1.3k sqft7362 Windsor Rd, Ellicottville, NY 14731For Sale
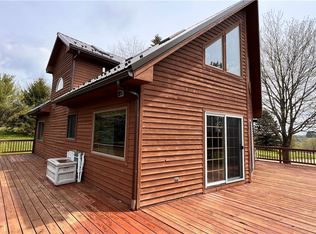 MLS ID #B1682452, Cathleen L Pritchard, Listing by: ERA Team VP Real Estate. NYSAMLSs
 - $467,9994 bd2 ba2.9k sqft6143 Witch Hollow Rd, Ellicottville, NY 14731For SaleMLS ID #B1680962, Harry Weissman, Listing by: ERA Team VP Real Estate. NYSAMLSs
- $395,0004 bd2 ba1.6k sqft6064 Route 242 E, Ellicottville, NY 14731For SaleMLS ID #R1697649, Nicholas Winiarski, Listing by: EXP-Premier Listings Team. NYSAMLSs
- $475,0005 bd3 ba3.2k sqft7044 Crane Rd, Ellicottville, NY 14731For SaleMLS ID #B1678449, Timothy Ulinger, Listing by: eXp Realty. NYSAMLSs
- $675,0004 bd4 ba2.6k sqft5464 Partridge Hill Rd, Great Valley, NY 14741For SaleMLS ID #B1694375, Linda Welch, Listing by: Keller Williams Realty Lancaster. NYSAMLSs
- $449,9994 bd2 ba2.1k sqft6178 Route 242 E, Ellicottville, NY 14731For SaleMLS ID #B1661705, Gregory Straus, Listing by: 716 Realty Group WNY LLC. NYSAMLSs
- $384,9004 bd3 ba1.8k sqft13 Parkside Dr, Ellicottville, NY 14731For SaleMLS ID #B1669802, Tina J Dillon, Listing by: Keller Williams Realty Lancaster. NYSAMLSs
- $659,0004 bd3 ba1.6k sqft5996 Whig St, Salamanca, NY 14779For SaleMLS ID #B1686434, John M Heffron, Listing by: Gurney Becker & Bourne. NYSAMLSs
- $389,0003 bd2 ba1.6k sqft7289 Route 242, Ellicottville, NY 14731For SaleMLS ID #B1679529, Melanie A Pritchard, Listing by: ERA Team VP Real Estate. NYSAMLSs
- $699,9004 bd4 ba3k sqft25 Ellicottvillas, Ellicottville, NY 14731For SaleMLS ID #B1666218, Tina J Dillon, Listing by: Keller Williams Realty Lancaster. NYSAMLSs
- $539,0004 bd3 ba2.8k sqft5773 Bonn Way E, Great Valley, NY 14741For SaleMLS ID #B1701202, Anjanette Nicolazzo, Listing by: ERA Team VP Real Estate. NYSAMLSs
- $574,9004 bd3 ba1.5k sqft27 Dublin Mdws, Salamanca, NY 14779For SaleMLS ID #B1696957, Tina J Dillon, Listing by: Keller Williams Realty Lancaster. NYSAMLSs
- $499,0002 bd3 ba2k sqft6 Martha St, Ellicottville, NY 14731For SaleMLS ID #B1650221, Cathleen L Pritchard, Listing by: ERA Team VP Real Estate. NYSAMLSs
- $649,9994 bd4 ba3k sqft13 Ellicottvillas, Unit, NY 14731For SaleMLS ID #B1667233, Robyn Sansone, Listing by: WNYbyOwner.com. NYSAMLSs
- $650,0004 bd4 ba3.4k sqft6357 Dublin Hills Rd, Salamanca, NY 14779For SaleMLS ID #B1669997, Melanie A Pritchard, Listing by: ERA Team VP Real Estate. NYSAMLSs
- $490,0003 bd2 ba1.4k sqft118 Holiview, Ellicottville, NY 14731For SaleMLS ID #B1666791, Melanie A Pritchard, Listing by: ERA Team VP Real Estate. NYSAMLSs
- $699,0003 bd2 ba1.6k sqft7961 Irish Hill Rd, West Valley, NY 14171For SaleMLS ID #B1693861, David A Blanchard, Listing by: Keller Williams Realty Lancaster. NYSAMLSs
