FROM THE MOMENT YOU ARRIVE, THE HOME'S BEAUTIFUL CURB APPEAL IS EVIDENT WITH ITS EXPANSIVE PAVED DRIVEWAY, ABUNDANT PARKING FOR FAMILY AND GUESTS, STAMPED CONCRETE WALKWAYS, AND PROFESSIONALLY DESIGNED OUTDOOR LIVING SPACES. THE LARGE YARD PROVIDES PLENTY OF ROOM FOR SUMMER BARBECUES, WINTER GATHERINGS, AND OUTDOOR GAMES. STEP INSIDE TO DISCOVER A SPACIOUS, WELL-APPOINTED INTERIOR FEATURING A THOUGHTFULLY DESIGNED FLOOR PLAN THAT FLOWS EFFORTLESSLY FROM ROOM TO ROOM. THE FORMAL LIVING ROOM PROVIDES AN ELEGANT SPACE FOR ENTERTAINING, WHILE THE SEPARATE DINING AREA IS PERFECT FOR HOLIDAY DINNERS AND SPECIAL OCCASIONS. A WARM AND INVITING FAMILY ROOM CREATES THE IDEAL GATHERING PLACE FOR EVERYDAY LIVING AND MAKING LIFELONG MEMORIES. LOCATED IN A QUIET CUL-DE-SAC SETTING JUST MINUTES FROM THE SKI SLOPES OF HOLIDAY VALLEY AND HOLIMONT, AS WELL AS THE AREA'S GOLF COURSES, ALLEGANY STATE PARK AND ACRES OF NATIONAL FORESTS. OFFERING THE PERFECT BLEND OF FUNCTIONALITY AND YEAR-ROUND RECREATION, THIS IMPRESSIVE HOME IS DESIGNED TO ACCOMMODATE LARGE FAMILIES, MULTI-GENERATIONAL LIVING, OR THOSE WHO LOVE TO ENTERTAIN. THE KITCHEN IS THE HEART OF THE HOME, FEATURING MODERN APPLIANCES, ABUNDANT CABINETRY AND GENEROUS COUNTER SPACE THAT MAKES COOKING, DINING, AND ENTERTAINING A PLEASURE. WHETHER HOSTING INTIMATE DINNERS OR LARGE CELEBRATIONS, THIS KITCHEN IS DESIGNED TO ACCOMMODATE THE EVENT. SIX GENEROUSLY SIZED BEDROOMS PROVIDE COMFORT FOR FAMILY AND GUESTS ALIKE. LARGE WINDOWS THROUGHOUT THE HOME FLOOD THE INTERIOR WITH NATURAL LIGHT. A PRIVATE 2-BEDROOM, 1-BATH SUITE WITH A SEPARATE ENTRANCE OFF THE ATTACHED 2 CAR GARAGE OFFERS INCREDIBLE FLEXIBILITY FOR AN IN-LAW APARTMENT. THE HOME IS EQUIPPED WITH AN IMPRESSIVE ARRAY OF HIGH-END MECHANICAL FEATURES INCLUDING A 22,000-WATT AUTOMATIC WHOLE-HOUSE GENERATOR, STATE-OF-THE-ART HEATING SYSTEMS, A HEAT RECOVERY VENTILATION SYSTEM (AIR EXCHANGE), AND TWO CENTRAL AIR CONDITIONING UNITS TO ENSURE YEAR-ROUND COMFORT, EFFICIENCY, AND PEACE OF MIND. ADDITIONAL UPDATES INCLUDE A NEW ROOF INSTALLED IN JUNE 2023. THE FULL BASEMENT IS READY TO BE FINISHED INTO A HOME THEATER, FITNESS CENTER, GAME ROOM, OR ENTERTAINMENT LOUNGE.
Active
$849,900
6174 Fairview Ln, Great Valley, NY 14741
6beds
4,064sqft
Single Family Residence
Built in 2004
9.48 Acres Lot
$-- Zestimate®
$209/sqft
$-- HOA
What's special
Beautiful curb appealSpacious well-appointed interiorExpansive paved driveway
- 119 days
- 178
- 4
Zillow last checked:
Listing updated:
Listed by:
Keller Williams Realty Lancaster 716-324-2300,
Tina J Dillon 716-474-5646
Source: NYSAMLSs,MLS#: B1692490 Originating MLS: Buffalo
Originating MLS: BuffaloFacts & features
Interior
Bedrooms & bathrooms
- Bedrooms: 6
- Bathrooms: 4
- Full bathrooms: 4
- Main level bathrooms: 1
Bedroom 1
- Level: Second
- Dimensions: 17.00 x 21.00
Bedroom 2
- Level: Second
- Dimensions: 13.00 x 16.00
Bedroom 3
- Level: Second
- Dimensions: 9.00 x 16.00
Bedroom 4
- Level: Second
- Dimensions: 12.00 x 10.00
Bedroom 5
- Level: Second
- Dimensions: 12.00 x 12.00
Bedroom 6
- Level: Second
- Dimensions: 12.00 x 12.00
Dining room
- Level: First
- Dimensions: 14.00 x 16.00
Family room
- Level: First
- Dimensions: 14.00 x 18.00
Kitchen
- Level: First
- Dimensions: 14.00 x 26.00
Living room
- Level: First
- Dimensions: 14.00 x 18.00
Other
- Level: First
- Dimensions: 6.00 x 10.00
Other
- Level: Second
- Dimensions: 28.00 x 15.00
Heating
- Gas, Zoned, Forced Air
Cooling
- Zoned, Central Air
Appliances
- Included: Dryer, Dishwasher, Exhaust Fan, Electric Oven, Electric Range, Gas Water Heater, Microwave, Refrigerator, Range Hood, Washer
- Laundry: Upper Level
Features
- Breakfast Area, Ceiling Fan(s), Separate/Formal Dining Room, Entrance Foyer, Separate/Formal Living Room, Guest Accommodations, Home Office, Jetted Tub, Pantry, Pull Down Attic Stairs, Storage, Solid Surface Counters, In-Law Floorplan, Bath in Primary Bedroom
- Flooring: Carpet, Hardwood, Tile, Varies
- Windows: Thermal Windows
- Basement: Full
- Attic: Pull Down Stairs
- Number of fireplaces: 1
Interior area
- Total structure area: 4,064
- Total interior livable area: 4,064 sqft
Video & virtual tour
Property
Parking
- Total spaces: 6
- Parking features: Attached, Electricity, Garage, Heated Garage, Storage, Driveway, Garage Door Opener, Other
- Attached garage spaces: 6
Accessibility
- Accessibility features: Low Threshold Shower, Other
Features
- Levels: Two
- Stories: 2
- Patio & porch: Covered, Patio, Porch
- Exterior features: Blacktop Driveway, Patio, Private Yard, See Remarks
- On waterfront: Yes
- Waterfront features: River Access, Stream
- Body of water: Wrights Creek
- Frontage length: 40
Lot
- Size: 9.48 Acres
- Dimensions: 294 x 796
- Features: Cul-De-Sac, Irregular Lot, Wooded
Details
- Additional structures: Barn(s), Outbuilding, Shed(s), Storage, Second Garage
- Parcel number: 04440006500300010220060000
- Special conditions: Standard
- Other equipment: Generator
- Horses can be raised: Yes
- Horse amenities: Horses Allowed
Construction
Type & style
- Home type: SingleFamily
- Architectural style: Contemporary,Colonial,Modular/Prefab
- Property subtype: Single Family Residence
Materials
- Vinyl Siding, ICFs (Insulated Concrete Forms)
- Foundation: Poured
- Roof: Asphalt,Shingle
Condition
- Resale
- Year built: 2004
Utilities & green energy
- Electric: Underground, Circuit Breakers
- Sewer: Septic Tank
- Water: Well
- Utilities for property: Electricity Connected, High Speed Internet Available
Green energy
- Indoor air quality: Filtration
Community & HOA
Community
- Security: Security System Owned
Location
- Region: Great Valley
Financial & listing details
- Price per square foot: $209/sqft
- Tax assessed value: $590,600
- Annual tax amount: $10,926
- Date on market: 6/20/2026
- Listing terms: Cash,Conventional,FHA,USDA Loan,VA Loan
Estimated market value
Not available
Estimated sales range
Not available
Not available
Price history
| Date | Event | Price |
|---|---|---|
| 6/21/2026 | Listed for sale | $849,900+0.1%$209/sqft |
Source:  NYSAMLSs #B1692490 Report a problem NYSAMLSs #B1692490 Report a problem | ||
| 3/31/2026 | Listing removed | $849,000$209/sqft |
Source: NYSAMLSs #B1519529 Report a problem | ||
| 9/29/2025 | Listed for sale | $849,000-3.4%$209/sqft |
Source: NYSAMLSs #B1519529 Report a problem | ||
| 2/2/2024 | Listed for sale | $879,000$216/sqft |
Source: NYSAMLSs #B1519529 Report a problem | ||
| 12/19/2023 | Listing removed | -- |
Source: NYSAMLSs #B1449026 Report a problem | ||
| 5/24/2023 | Price change | $879,000-11.2%$216/sqft |
Source: NYSAMLSs #B1449026 Report a problem | ||
| 12/19/2022 | Listed for sale | $990,000+102.1%$244/sqft |
Source: NYSAMLSs #B1449026 Report a problem | ||
| 6/2/2016 | Listing removed | $489,900$121/sqft |
Source: Holiday Valley Realty Co, Inc #B458913 Report a problem | ||
| 4/7/2015 | Listed for sale | $489,900-10.8%$121/sqft |
Source: Holiday Valley Realty Co, Inc #B458913 Report a problem | ||
| 5/2/2013 | Listing removed | $549,000$135/sqft |
Source: ERA Team VP Real Estate #B409037 Report a problem | ||
| 11/28/2012 | Price change | $549,000+14.6%$135/sqft |
Source: ERA Team VP Real Estate #B409037 Report a problem | ||
| 6/14/2012 | Listed for sale | $479,000+4065.2%$118/sqft |
Source: ERA Team VP Real Estate #B409037 Report a problem | ||
| 3/20/2002 | Sold | $11,500$3/sqft |
Source: Public Record Report a problem | ||
Public tax history
| Year | Property taxes | Tax assessment |
|---|---|---|
| 2025 | -- | $590,600 +79% |
| 2024 | -- | $330,000 |
| 2023 | -- | $330,000 |
| 2022 | -- | $330,000 |
| 2021 | -- | $330,000 |
| 2020 | -- | $330,000 |
| 2019 | -- | $330,000 |
| 2018 | -- | $330,000 |
| 2017 | $2,627 | $330,000 |
| 2016 | -- | $330,000 |
| 2015 | -- | $330,000 |
| 2014 | -- | $330,000 +1.4% |
| 2013 | -- | $325,500 -7% |
| 2012 | -- | $350,000 |
| 2011 | -- | $350,000 +6263.6% |
| 2010 | -- | $5,500 |
| 2009 | -- | $5,500 |
| 2008 | -- | $5,500 |
| 2007 | -- | $5,500 |
| 2006 | -- | $5,500 |
| 2005 | -- | $5,500 +1733.3% |
| 2004 | -- | $300 |
| 2002 | -- | $300 |
| 2001 | -- | $300 |
Find assessor info on the county website
Monthly payment
Climate risks
Neighborhood: 14741
Nearby schools
Schools provided by the listing agent
- Elementary: Ellicottville Elementary
- High: Ellicottville Middle High
- District: Ellicottville
Source: NYSAMLSs. This data may not be complete. We recommend contacting the local school district to confirm school assignments for this home.
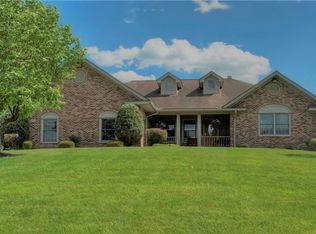
Similar homes
- $599,9004 bd4 ba2.6k sqft5464 Partridge Hill Rd, Great Valley, NY 14741For Sale

 MLS ID #B1694375, David A Blanchard, Listing by: Keller Williams Realty Lancaster. NYSAMLSs
 - $850,0004 bd3 ba3.7k sqft7064 Ellicottville Maples Rd, Ellicottville, NY 14731For Sale
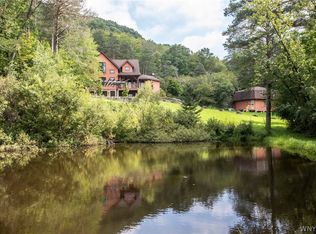 MLS ID #B1715185, Tina J Dillon, Listing by: Keller Williams Realty Lancaster. NYSAMLSs
 - $749,0005 bd4 ba3.1k sqft6248 Sommerville Valley Rd, Ellicottville, NY 14731For Sale
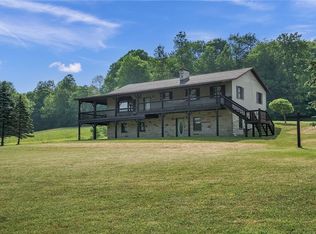 MLS ID #B1686319, David A Blanchard, Listing by: Keller Williams Realty Lancaster. NYSAMLSs
 - $775,0005 bd4 ba2.4k sqftLOT 6 42 Degrees N, Ellicottville, NY 14731New Construction
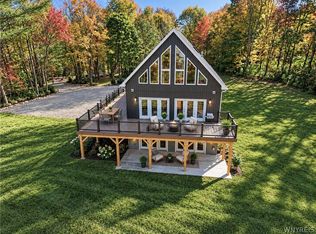 MLS ID #B1717645, Jennifer Courtney, Listing by: Keller Williams Realty Lancaster. NYSAMLSs
 - $479,9004 bd3 ba2.1k sqft5544 Sugartown Rd, Great Valley, NY 14741For SaleMLS ID #R1719936, Mikayla Seiberg, Listing by: Realty One Group Empower. NYSAMLSs
- $879,0005 bd3 ba2.4k sqft2-4 Sno Way, Ellicottville, NY 14731For SaleMLS ID #B1684693, Amy Triplet, Listing by: HUNT Real Estate ERA. NYSAMLSs
- $799,9006 bd3 ba2.6k sqft6862 Niles Rd, Ellicottville, NY 14731For SaleMLS ID #B1712668, Melanie A Pritchard, Listing by: ERA Team VP Real Estate. NYSAMLSs
- $625,0004 bd4 ba3.4k sqft6357 Dublin Hills Rd, Salamanca, NY 14779For SaleMLS ID #B1669997, Melanie A Pritchard, Listing by: ERA Team VP Real Estate. NYSAMLSs
- $599,9003 bd2 ba2.5k sqft4444 Route 353, Salamanca, NY 14779For SaleMLS ID #R1719599, Paul Vaicunas, Listing by: Whitetail Properties Real Estate, LLC. NYSAMLSs
- $599,5006 bd3 ba2.7k sqft30 W Washington St, Ellicottville, NY 14731For SaleMLS ID #B1720438, Cathleen L Pritchard, Listing by: ERA Team VP Real Estate. NYSAMLSs
- $624,9004 bd5 ba2.1k sqft7 Van Buren Pl, Ellicottville, NY 14731For SaleMLS ID #B1718759, Tina J Dillon, Listing by: Keller Williams Realty Lancaster. NYSAMLSs
- $995,0003 bd3 ba2.4k sqft6814 Holiday Valley Rd, Ellicottville, NY 14731New ConstructionMLS ID #B1704882, Shanell Kiersz, Listing by: Keller Williams Realty WNY. NYSAMLSs
- $1,195,0005 bd5 ba3.3k sqft6331 Route 242 E, Ellicottville, NY 14731For SaleMLS ID #B1699234, Salvatore DiNatale, Listing by: WNY Metro Roberts Realty. NYSAMLSs
- $442,0004 bd2 ba2.9k sqft6143 Witch Hollow Rd, Ellicottville, NY 14731For SaleMLS ID #B1680962, Harry Weissman, Listing by: ERA Team VP Real Estate. NYSAMLSs
- $465,0004 bd3 ba2.1k sqft6178 Route 242 E, Ellicottville, NY 14731For SaleMLS ID #B1721418, Caitlin H Croft, Listing by: Iconic Real Estate. NYSAMLSs
- $449,0005 bd2 ba2.5k sqft7835 Dublin Rd, Salamanca, NY 14779For SaleMLS ID #B1676410, Joel D HusVar, Listing by: eXp Realty. NYSAMLSs
- $479,9006 bd5 ba3.9k sqft8 Van Tassel Way, Bradford, PA 16701For SaleMLS ID #R1710548, Michelle Zimmerman, Zimmerman Realty LLC. NYSAMLSs
- $1,250,0004 bd5 ba6k sqft585 Derrick Rd, Derrick City, PA 16727For SaleMLS ID #R1677705, Kathleen Obermeyer, ERA Team VP Real Estate. NYSAMLSs
- $469,0004 bd5 ba3.2k sqft9 Valleybrook Dr #59, Bradford, PA 16701For SaleMLS ID #R1713243, Kathleen Obermeyer, ERA Team VP Real Estate. NYSAMLSs
- $629,9994 bd4 ba3k sqft13 Ellicottvillas, Unit, NY 14731For SaleMLS ID #B1667233, Robyn Sansone, Listing by: WNYbyOwner.com. NYSAMLSs
