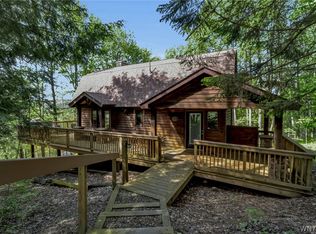
Welcome to 6331 Route 242 E located in the Resort Town of Ellicottville, NY. This Unique Property is situated on 2.38 Acres of Prime Estate Property. Currently consisting of 1 - 3 Bedroom, 2 Full Bath and 1 - 2 Bedroom, 2 Full Bath "Townhouse Style" units with sweeping views and access to Great Valley Creek. Enjoy the sound of a rippling stream from one of the multiple rear porch decks. Both units have in unit Laundry, Vaulted ceilings and Chalet type ambiance. Adjacent to the Residential Units is a Massive "Toy Box" Garage, Barn, Storage that will accommodate multiple vehicles including large Motor-homes, Boats, Equipment, and Rv's, and a Workshop/Hobby area with drive through access in the rear. The upper level has a large "Man Cave"/ "She Shed"/ Home Office / Studio complete with Kitchenette/Bar Area and Full Bath.
Walking distance to Downtown Ellicottville and its well curated selection of Shops and Restaurants. Enjoy All-Season nearby activities that include Skiing, Golfing, Snowmobiling, Kayaking, Fishing, hiking, Biking, Climbing, Tubing, and More...
Property has the potential to be developed further (Pending Town and County approval) with additional units as owner has installed sewer infrastructure to accommodate additional possibilities.
Note: Older development plans are available for interested parties to review
Active
$1,195,000
6331 Route 242 E, Ellicottville, NY 14731
5beds
3,308sqft
Duplex, Multi Family
Built in 1980
-- sqft lot
$-- Zestimate®
$361/sqft
$-- HOA
What's special
Sweeping viewsMultiple rear porch decksChalet type ambianceVaulted ceilingsIn unit laundry
- 23 days |
- 396 |
- 9 |
Zillow last checked:
Listing updated:
Listed by:
WNY Metro Roberts Realty 716-692-9464,
Salvatore DiNatale 716-912-1540
Source: NYSAMLSs,MLS#: B1699234 Originating MLS: Buffalo
Originating MLS: BuffaloFacts & features
Interior
Bedrooms & bathrooms
- Bedrooms: 5
- Bathrooms: 5
- Full bathrooms: 5
Heating
- Gas, Zoned, Hot Water
Cooling
- Zoned
Appliances
- Included: Gas Water Heater
Features
- Cathedral Ceiling(s), Hot Tub/Spa, Pull Down Attic Stairs, Sliding Glass Door(s)
- Flooring: Carpet, Ceramic Tile, Hardwood, Laminate, Varies
- Doors: Sliding Doors
- Basement: None
- Attic: Pull Down Stairs
- Has fireplace: No
- Furnished: Yes
Interior area
- Total structure area: 3,308
- Total interior livable area: 3,308 sqft
Video & virtual tour
Property
Parking
- Total spaces: 6
- Parking features: Paved, Parking Available, Two or More Spaces, Garage Door Opener
- Garage spaces: 6
Features
- Levels: Two
- Stories: 2
- Patio & porch: Balcony, Deck, Open, Porch
- Exterior features: Balcony, Barbecue, Deck, Hot Tub/Spa, Private Yard, See Remarks, Propane Tank - Leased
- Has spa: Yes
- Spa features: Hot Tub
- Waterfront features: Beach Access, River Access, Stream
- Body of water: Great Valley Creek
Lot
- Size: 2.38 Acres
- Dimensions: 278 x 375
- Features: Irregular Lot
Details
- Parcel number: 04368904600400010510020000
- Special conditions: Standard
Construction
Type & style
- Home type: MultiFamily
- Architectural style: Duplex
- Property subtype: Duplex, Multi Family
- Attached to another structure: Yes
Materials
- Frame, Vinyl Siding
- Foundation: Poured, Slab
Condition
- Resale
- Year built: 1980
Utilities & green energy
- Sewer: Connected
- Water: Not Connected, Public, Well
- Utilities for property: Cable Available, Electricity Connected, Sewer Connected, Water Available
Community & HOA
Location
- Region: Ellicottville
Financial & listing details
- Price per square foot: $361/sqft
- Tax assessed value: $317,300
- Annual tax amount: $12,939
- Date on market: 7/16/2026
- Listing terms: Cash,Conventional
Estimated market value
Not available
Estimated sales range
Not available
Not available
Price history
| Date | Event | Price |
|---|---|---|
| 7/16/2026 | Listed for sale | $1,195,000+19.5%$361/sqft |
Source:  NYSAMLSs #B1699234 Report a problem NYSAMLSs #B1699234 Report a problem | ||
| 10/9/2025 | Listing removed | $999,999$302/sqft |
Source: NYSAMLSs #B1569851 Report a problem | ||
| 2/7/2025 | Price change | $999,999-21.6%$302/sqft |
Source: NYSAMLSs #B1569851 Report a problem | ||
| 10/8/2024 | Listed for sale | $1,275,000$385/sqft |
Source: NYSAMLSs #B1569851 Report a problem | ||
Public tax history
Tax history is unavailable.
Monthly payment
Climate risks
Neighborhood: 14731
Nearby schools
GreatSchools rating
- 6/10Ellicottville Elementary SchoolGrades: PK-5Distance: 2.2 mi
- 7/10Ellicottville Middle School High SchoolGrades: 6-12Distance: 2.2 mi
Schools provided by the listing agent
- District: Ellicottville
Source: NYSAMLSs. This data may not be complete. We recommend contacting the local school district to confirm school assignments for this home.
- $343,1003 bd2 ba1.7k sqft6331 Route 242 E #TOWNHOUSE 18, Ellicottville, NY 14731Off Market
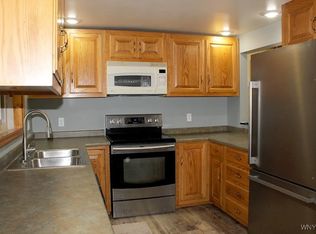
- $282,1002 bd2 ba1.2k sqft6331 Route 242 E #17, Ellicottville, NY 14731Off Market

- $593,1952 bd2 ba1.7k sqft6331 Nys Rte #242-E, Ellicottville, NY 14731Off Market

- $340,8003 bd2 ba1.7k sqft6331 Route 242 E #MC18, Ellicottville, NY 14731Off Market
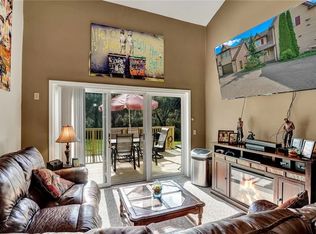
- $320,9002 bd2 ba1.7k sqft6331 Route 242 E #MC17, Ellicottville, NY 14731Off Market
- $320,4002 bd2 ba1.7k sqft6331 Route 2 #17, Ellicottville, NY 14731Off Market
- $155,2003 bd2 ba960 sqft6353 Nys Rte #242-E, Ellicottville, NY 14731Off Market
- $242,425-- bd-- ba-- sqft6346 Route 242 E #2, Ellicottville, NY 14731Off Market
A local agent can set up tours, give advice and negotiate with sellers.
Similar homes
- $1,199,9993 bd3 ba2.4k sqft6814 Holiday Valley Rd, Ellicottville, NY 14731New Construction
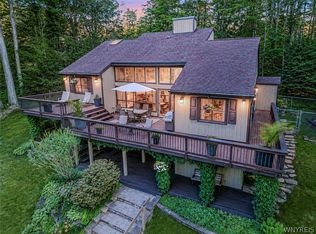
 MLS ID #B1704882, Shanell Kiersz, Listing by: Keller Williams Realty WNY. NYSAMLSs
 - $749,0005 bd4 ba3.1k sqft6248 Sommerville Valley Rd, Ellicottville, NY 14731For Sale
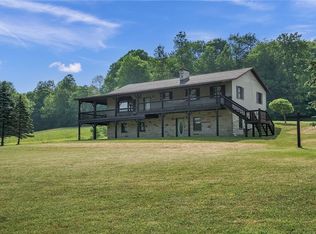 MLS ID #B1686319, David A Blanchard, Listing by: Keller Williams Realty Lancaster. NYSAMLSs
 - $879,0005 bd3 ba2.4k sqft2-4 Sno Way, Ellicottville, NY 14731For Sale
 MLS ID #B1684693, Amy Triplet, Listing by: HUNT Real Estate ERA. NYSAMLSs
 - $609,9006 bd3 ba2.7k sqft30 W Washington St, Ellicottville, NY 14731For Sale
 MLS ID #B1703039, Anthony Galbo, Listing by: Golden Oak Business Sales and Acquistions Inc.. NYSAMLSs
 - $699,9004 bd4 ba3k sqft25 Ellicottvillas, Ellicottville, NY 14731For SaleMLS ID #B1666218, Tina J Dillon, Listing by: Keller Williams Realty Lancaster. NYSAMLSs
- $649,9994 bd4 ba3k sqft13 Ellicottvillas, Unit, NY 14731For SaleMLS ID #B1667233, Robyn Sansone, Listing by: WNYbyOwner.com. NYSAMLSs
- $599,9004 bd4 ba2.6k sqft5464 Partridge Hill Rd, Great Valley, NY 14741For SaleMLS ID #B1694375, David A Blanchard, Listing by: Keller Williams Realty Lancaster. NYSAMLSs
- $849,9006 bd4 ba4k sqft6174 Fairview Ln, Great Valley, NY 14741For SaleMLS ID #B1692490, Tina J Dillon, Listing by: Keller Williams Realty Lancaster. NYSAMLSs
- $659,0004 bd3 ba1.6k sqft5996 Whig St, Salamanca, NY 14779For SaleMLS ID #B1686434, John M Heffron, Listing by: Gurney Becker & Bourne. NYSAMLSs
- $650,0004 bd4 ba3.4k sqft6357 Dublin Hills Rd, Salamanca, NY 14779For SaleMLS ID #B1669997, Melanie A Pritchard, Listing by: ERA Team VP Real Estate. NYSAMLSs
- $995,0004 bd2 ba1.7k sqft9511 Utley Rd, East Otto, NY 14729For SaleMLS ID #B1680910, Timothy Ulinger, Listing by: eXp Realty. NYSAMLSs
- $599,9003 bd2 ba2.5k sqft4444 Route 353, Salamanca, NY 14779For SaleMLS ID #R1672874, Paul Vaicunas, Listing by: Whitetail Properties Real Estate, LLC. NYSAMLSs
- $1,399,9004 bd3 ba4k sqft7750 Sky Ranch Rd, East Otto, NY 14729For SaleWhitetail Properties
