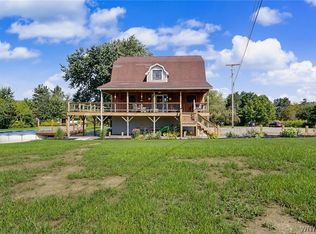
A charming 4-bedroom, 2.5-bath Cape Cod home set on 16.90 acres offers a wonderful combination of comfortable living, scenic surroundings, and exceptional versatility. The residence is positioned adjacent to the property’s impressive collection of additional buildings, creating a unique opportunity for those seeking space for hobbies, equipment, recreation, storage, or a variety of personal uses. The rear porch overlooks a scenic pond, providing a peaceful setting to relax, enjoy the outdoors, and take in the surrounding acreage. Inside, the living room is filled with natural light and highlighted by a large bay window that creates a bright and inviting gathering space. The kitchen offers an abundance of cabinetry, generous workspace, and a butcher block countertop that adds warmth and character while providing everyday functionality. A separate home office with direct access to the back deck provides a convenient and private space for working from home, hobbies, crafts, or a dedicated study area. Adding exceptional versatility to the property is a 40' x 120' building featuring impressive 12-foot ceilings and a large second-level finished area currently utilized as an office, but offering the flexibility to be used as additional workspace, a recreation room, studio, hobby area, meeting space, or storage. The substantial footprint provides ample room for recreational activities, hobbies, a home-based workspace, equipment, storage, or other personal uses. An additional 40' x 100' barn expands the possibilities even further, offering significant space for vehicles, equipment, workshop projects, storage, or recreational needs. The barn also features a recently installed roof for added peace of mind. The 16.90 acres combine open land, a scenic pond, the Cape Cod residence, and substantial outbuildings to create a property with an abundance of possibilities. Ideally situated just a short drive from Holiday Valley Resort, the charming village of Ellicottville, and Route 219, the property offers a peaceful country setting while keeping nearby recreation, dining, shopping, and convenient travel routes within easy reach.
Active
Price cut: $100K (10/29)
$599,900
9511 Utley Rd, East Otto, NY 14729
4beds
1,785sqft
Single Family Residence
Built in 1982
16.9 Acres Lot
$569,200 Zestimate®
$336/sqft
$-- HOA
What's special
- 47 days
- 370
- 11
Zillow last checked:
Listing updated:
Listed by:
eXp Realty 888-276-0630,
Timothy Ulinger 716-499-7243
Source: NYSAMLSs,MLS#: B1719395 Originating MLS: Buffalo
Facts & features
Interior
Bedrooms & bathrooms
- Bedrooms: 4
- Bathrooms: 2
- Full bathrooms: 1
- 1/2 bathrooms: 1
Heating
- Gas, Baseboard
Appliances
- Included: Dryer, Gas Oven, Gas Range, Gas Water Heater, Refrigerator, Washer, Water Softener Owned
- Laundry: Main Level
Features
- Den, Separate/Formal Dining Room, Separate/Formal Living Room, Home Office, Country Kitchen, Second Kitchen, Solid Surface Counters
- Flooring: Carpet, Tile, Varies, Vinyl
- Basement: Full,Finished
- Has fireplace: No
Interior area
- Total structure area: 1,785
- Total interior livable area: 1,785 sqft
Property
Parking
- Total spaces: 2
- Parking features: Attached, Electricity, Garage, Storage, Workshop in Garage, Garage Door Opener
- Attached garage spaces: 2
Accessibility
- Accessibility features: Low Threshold Shower
Features
- Patio & porch: Covered, Deck, Porch
- Exterior features: Dirt Driveway, Deck, Gravel Driveway
- Waterfront features: Pond
Lot
- Size: 16.9 Acres
- Dimensions: 500 x 0
- Features: Agricultural, Irregular Lot, Other, Rural Lot, See Remarks
Details
- Additional structures: Barn(s), Outbuilding, Shed(s), Storage
- Parcel number: 04320002700200010050010000
- Special conditions: Standard
Construction
Type & style
- Home type: SingleFamily
- Architectural style: Cape Cod,Two Story
- Property subtype: Single Family Residence
Materials
- Blown-In Insulation, Brick, Copper Plumbing
- Foundation: Block
- Roof: Metal
Condition
- Resale
- Year built: 1982
Utilities & green energy
- Sewer: Septic Tank
- Water: Well
- Utilities for property: High Speed Internet Available
Community & HOA
Location
- Region: East Otto
Financial & listing details
- Price per square foot: $336/sqft
- Tax assessed value: $343,700
- Annual tax amount: $7,880
- Date on market: 10/3/2026
- Cumulative days on market: 136 days
- Listing terms: Cash,Conventional,FHA,USDA Loan,VA Loan
Estimated market value
$569,200
$541,000 - $598,000
$2,433/mo
Price history
| Date | Event | Price |
|---|---|---|
| 10/29/2026 | Price change | $599,900-14.3%$336/sqft |
Source:  NYSAMLSs #B1719395 Report a problem | ||
| 10/3/2026 | Price change | $699,900-29.7%$392/sqft |
Source: NYSAMLSs #B1719395 Report a problem | ||
| 6/11/2026 | Listed for sale | $995,000+2826.5%$557/sqft |
Source: eXp Realty #B1680910 Report a problem | ||
| 5/2/1997 | Sold | $34,000$19/sqft |
Source: Public Record Report a problem | ||
Public tax history
| Year | Property taxes | Tax assessment |
|---|---|---|
| 2025 | -- | $343,700 +5.5% |
| 2024 | -- | $325,900 |
| 2023 | -- | $325,900 +15% |
| 2022 | -- | $283,400 +20.6% |
| 2021 | -- | $235,000 |
| 2020 | -- | $235,000 |
| 2019 | -- | $235,000 |
| 2018 | -- | $235,000 |
| 2017 | $1,610 | $235,000 |
| 2016 | -- | $235,000 +34% |
| 2015 | -- | $175,400 |
| 2014 | -- | $175,400 +15.9% |
| 2013 | -- | $151,400 |
| 2012 | -- | $151,400 |
| 2011 | -- | $151,400 |
| 2010 | -- | $151,400 +0.9% |
| 2009 | -- | $150,000 |
| 2008 | -- | $150,000 |
| 2007 | -- | $150,000 |
| 2006 | -- | $150,000 |
| 2005 | -- | $150,000 |
| 2004 | -- | $150,000 +4.5% |
| 2002 | -- | $143,500 +14% |
| 2001 | -- | $125,900 |
Find assessor info on the county website
Monthly payment
Climate risks
Neighborhood: 14729
Nearby schools
Schools provided by the listing agent
- District: Cattaraugus-Little Valley
Source: NYSAMLSs. This data may not be complete. We recommend contacting the local school district to confirm school assignments for this home.
Similar homes
- $574,0002 bd2 ba1.1k sqft14075 Mill St, Springville, NY 14141For Sale

 MLS ID #R1685116, Holly Whitcomb, Listing by: Howard Hanna Professionals - Ellicottville. NYSAMLSs
- $639,0004 bd3 ba1.6k sqft5996 Whig St, Salamanca, NY 14779For Sale
 MLS ID #B1686434, John M Heffron, Listing by: Gurney Becker & Bourne. NYSAMLSs
- $399,0005 bd2 ba2.3k sqft9121 Dake Hill Rd, Cattaraugus, NY 14719For Sale
 MLS ID #B1695231, Gregory J Spako, Listing by: ERA Team VP Real Estate. NYSAMLSs
- $385,0003 bd3 ba2k sqft9165 Point Peter Rd, Gowanda, NY 14070For Sale
 MLS ID #B1713441, Joseph A Trifilo, Listing by: HUNT Real Estate ERA. NYSAMLSs
- $549,9003 bd2 ba2.5k sqft4444 Route 353, Salamanca, NY 14779For SaleMLS ID #R1719599, Paul Vaicunas, Listing by: Whitetail Properties Real Estate, LLC. NYSAMLSs
- $545,0004 bd2 ba2.1k sqft1 Elizabeth St, Ellicottville, NY 14731For SaleMLS ID #B1728167, Britt Konczyk, Listing by: MJ Peterson Real Estate Inc.. NYSAMLSs
- $345,0004 bd3 ba1.8k sqft14704 Aldrich Street Ext, Gowanda, NY 14070For SaleMLS ID #B1710843, David J Santos, Listing by: Howard Hanna WNY Inc.. NYSAMLSs
- $699,0003 bd2 ba1.6k sqft7961 Irish Hill Rd, West Valley, NY 14171For SaleMLS ID #B1693861, David A Blanchard, Listing by: Keller Williams Realty Lancaster. NYSAMLSs
- $559,0003 bd3 ba1.2k sqft6887 Route 242 W, Ellicottville, NY 14731For SaleMLS ID #B1696691, Cathleen L Pritchard, Listing by: ERA Team VP Real Estate. NYSAMLSs
- $449,0005 bd2 ba2.5k sqft7835 Dublin Rd, Salamanca, NY 14779For SaleMLS ID #B1726451, Joel D HusVar, Listing by: eXp Realty. NYSAMLSs
- $775,0005 bd4 ba2.4k sqftLOT 6 42 Degrees N, Ellicottville, NY 14731New ConstructionMLS ID #B1717645, Jennifer Courtney, Listing by: Keller Williams Realty Lancaster. NYSAMLSs
- $465,0004 bd3 ba2.1k sqft6178 Route 242 E, Ellicottville, NY 14731For SaleMLS ID #B1721418, Caitlin H Croft, Listing by: Iconic Real Estate. NYSAMLSs
- $749,9004 bd2 ba1.5k sqft5029 Humphrey Rd, Great Valley, NY 14741For SaleMLS ID #B1721341, Kenneth J Hickok, Listing by: WNY Metro Roberts Realty. NYSAMLSs
- $479,9004 bd3 ba2.1k sqft5544 Sugartown Rd, Great Valley, NY 14741For SaleMLS ID #R1719936, Mikayla Seiberg, Listing by: Realty One Group Empower. NYSAMLSs
- $489,0002 bd3 ba2k sqft6 Martha St, Ellicottville, NY 14731For SaleMLS ID #B1725364, Julie Filipowicz, Listing by: Holiday Valley Realty Co, Inc. NYSAMLSs
- $499,0003 bd2 ba1.6k sqft6678 Upper Rd, Ellicottville, NY 14731For SaleMLS ID #R1703864, Holly Whitcomb, Listing by: Howard Hanna Professionals - Ellicottville. NYSAMLSs
- $365,0004 bd2 ba1.6k sqft6064 Route 242 E, Ellicottville, NY 14731For SaleMLS ID #R1697649, Nicholas Winiarski, Listing by: EXP-Premier Listings Team. NYSAMLSs
- $799,9006 bd3 ba2.6k sqft6862 Niles Rd, Ellicottville, NY 14731For SaleMLS ID #B1712668, Melanie A Pritchard, Listing by: ERA Team VP Real Estate. NYSAMLSs
- $314,9004 bd3 ba1.6k sqft3288 E Church St, Eden, NY 14057For SaleMLS ID #B1709798, Millie Blasz Achtyl, Listing by: HUNT Real Estate ERA. NYSAMLSs
- $379,9003 bd1 ba1.6k sqft4224 Killbuck Rd, Salamanca, NY 14779For SaleMLS ID #B1706899, Patricia Manns, Listing by: HUNT Real Estate ERA. NYSAMLSs
