This beautiful ranch with attached garage sits on over 1 acre of land in the Village, well back from the road enjoying privacy and lovely landscaping. An in-ground pool and spacious deck with awning is yours to enjoy. Not to mention, a covered front porch. The front foyer leads to a gorgeous room boasting cathedral ceilings, pegged oak flooring and a wood burning fireplace. The formal dining provides ample room for entertaining and the eat in kitchen has plenty of cabinets, counterspace and stainless appliances. The primary bedroom has French doors to the back patio, pool and hot tub. Most of the basement has finished living space with stairs that lead to the outside and includes a full bath, and finished rooms that would accommodate an office, family room, guest space, workshop! The half bath by the pool gets winterized in cold weather. Seller is building a new home with completion projected May 2027 and will need occupancy until new build is complete.
Active
$479,900
117 East Ave, Springville, NY 14141
3beds
1,970sqft
Single Family Residence
Built in 1953
1.15 Acres Lot
$469,200 Zestimate®
$244/sqft
$-- HOA
What's special
In-ground poolWood burning fireplaceCovered front porchRanch with attached garageSpacious deck with awningFront foyerPrivacy and lovely landscaping
- 11 days
- 1,408
- 72
Zillow last checked:
Listing updated:
Listed by:
Howard Hanna WNY Inc. 585-496-5230,
Kathleen E Komenda 716-560-6840
Source: NYSAMLSs,MLS#: B1716855 Originating MLS: Buffalo
Originating MLS: BuffaloFacts & features
Interior
Bedrooms & bathrooms
- Bedrooms: 3
- Bathrooms: 4
- Full bathrooms: 2
- 1/2 bathrooms: 2
- Main level bathrooms: 3
- Main level bedrooms: 3
Bedroom 1
- Level: First
- Dimensions: 18.00 x 13.00
Bedroom 2
- Level: First
- Dimensions: 13.00 x 11.00
Bedroom 3
- Level: First
- Dimensions: 13.00 x 10.00
Dining room
- Level: First
- Dimensions: 13.00 x 13.00
Foyer
- Level: First
- Dimensions: 12.00 x 10.00
Kitchen
- Level: First
- Dimensions: 19.00 x 18.00
Living room
- Level: First
- Dimensions: 24.00 x 15.00
Other
- Level: First
- Dimensions: 13.00 x 10.00
Other
- Level: Basement
- Dimensions: 19.00 x 10.00
Other
- Level: Basement
- Dimensions: 16.00 x 13.00
Other
- Level: Basement
- Dimensions: 11.00 x 10.00
Other
- Level: Basement
- Dimensions: 15.00 x 14.00
Heating
- Electric, Gas, Baseboard, Hot Water, Radiant
Appliances
- Included: Dryer, Dishwasher, Electric Oven, Electric Range, Freezer, Disposal, Gas Water Heater, Microwave, Refrigerator, Washer, Water Softener Owned
- Laundry: Main Level
Features
- Cathedral Ceiling(s), Separate/Formal Dining Room, Entrance Foyer, Eat-in Kitchen, Separate/Formal Living Room, Hot Tub/Spa, Country Kitchen, Pull Down Attic Stairs, Storage, Bedroom on Main Level, Bath in Primary Bedroom, Main Level Primary
- Flooring: Ceramic Tile, Hardwood, Laminate, Varies, Vinyl
- Basement: Exterior Entry,Full,Partially Finished,Walk-Up Access
- Attic: Pull Down Stairs
- Number of fireplaces: 1
Interior area
- Total structure area: 1,970
- Total interior livable area: 1,970 sqft
Video & virtual tour
Property
Parking
- Total spaces: 2
- Parking features: Attached, Garage, Garage Door Opener
- Attached garage spaces: 2
Accessibility
- Accessibility features: Accessible Full Bath, Accessible Approach with Ramp, Accessible Doors
Features
- Levels: One
- Stories: 1
- Patio & porch: Covered, Deck, Porch
- Exterior features: Awning(s), Blacktop Driveway, Deck, Pool
- Pool features: In Ground
- Has spa: Yes
- Spa features: Hot Tub
Lot
- Size: 1.15 Acres
- Dimensions: 181 x 276
- Features: Rectangular, Rectangular Lot
Details
- Additional structures: Shed(s), Storage
- Parcel number: 1438013352000007004111
- Special conditions: Standard
- Other equipment: Generator
Construction
Type & style
- Home type: SingleFamily
- Architectural style: Ranch
- Property subtype: Single Family Residence
Materials
- Blown-In Insulation, Vinyl Siding, Wood Siding
- Foundation: Poured
- Roof: Asphalt
Condition
- Resale
- Year built: 1953
Utilities & green energy
- Electric: Circuit Breakers
- Sewer: Connected
- Water: Connected, Public
- Utilities for property: Cable Available, High Speed Internet Available, Sewer Connected, Water Connected
Community & HOA
Community
- Security: Radon Mitigation System
- Subdivision: Town/Concord
Location
- Region: Springville
Financial & listing details
- Price per square foot: $244/sqft
- Tax assessed value: $129,600
- Annual tax amount: $11,102
- Date on market: 9/24/2026
- Listing terms: Conventional,FHA,VA Loan
Estimated market value
$469,200
$446,000 - $493,000
$3,754/mo
Price history
| Date | Event | Price |
|---|---|---|
| 9/25/2026 | Listed for sale | $479,900+299.9%$244/sqft |
Source:  NYSAMLSs #B1716855 Report a problem NYSAMLSs #B1716855 Report a problem | ||
| 11/13/1994 | Sold | $120,000$61/sqft |
Source: Public Record Report a problem | ||
Public tax history
| Year | Property taxes | Tax assessment |
|---|---|---|
| 2025 | -- | $129,600 |
| 2024 | -- | $129,600 |
| 2023 | -- | $129,600 |
| 2022 | -- | $129,600 |
| 2021 | -- | $129,600 |
| 2020 | -- | $129,600 |
| 2019 | -- | $129,600 |
| 2018 | -- | $129,600 |
| 2017 | $6,416 +232.5% | $129,600 |
| 2016 | $1,930 | $129,600 |
| 2015 | -- | $129,600 |
| 2014 | -- | $129,600 |
| 2013 | -- | $129,600 |
| 2012 | -- | $129,600 |
| 2011 | -- | $129,600 |
| 2010 | -- | $129,600 |
| 2009 | -- | $129,600 |
| 2008 | -- | $129,600 |
| 2007 | -- | $129,600 |
| 2006 | -- | $129,600 |
| 2005 | -- | $129,600 |
| 2004 | -- | $129,600 |
| 2003 | -- | $129,600 |
| 2002 | -- | $129,600 |
| 2001 | -- | $129,600 |
| 2000 | -- | $129,600 |
Find assessor info on the county website
Monthly payment
Climate risks
Neighborhood: 14141
Nearby schools
Schools provided by the listing agent
- Elementary: Springville Elementary
- Middle: Griffith Institute Middle
- High: Griffith Institute High
- District: Springville-Griffith Institute
Source: NYSAMLSs. This data may not be complete. We recommend contacting the local school district to confirm school assignments for this home.
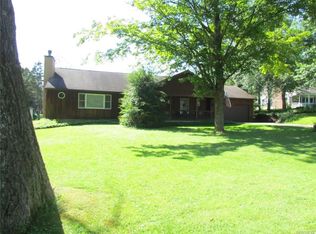

Similar homes
- $489,9004 bd2 ba2.1k sqft11036 Snyder Rd, Springville, NY 14141For Sale By Owner
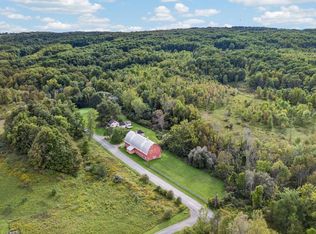
- $299,9003 bd2 ba1.7k sqft11655 Bolton Rd, Springville, NY 14141For Sale
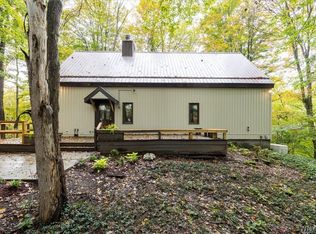
 MLS ID #B1719437, Daneen M Vincent, Listing by: Gurney Becker & Bourne. NYSAMLSs
 - $345,0004 bd2 ba2.5k sqft38 Rauch Dr, Springville, NY 14141For Sale
 MLS ID #B1707207, Shannon Hudson, Listing by: Trank Real Estate. NYSAMLSs
 - $299,9004 bd2 ba1.8k sqft243 Waverly St, Springville, NY 14141For Sale
 MLS ID #B1719036, Mandy Gotham, Listing by: Berkshire Hathaway Homeservices WNY Properties. NYSAMLSs
 - $389,0002 bd1 ba1.5k sqft6191 Genesee Rd, Springville, NY 14141For SaleMLS ID #B1718597, Danielle Buchbinder, Listing by: Keller Williams Realty WNY. NYSAMLSs
- $259,9002 bd2 ba1.3k sqft90 Spring St, Springville, NY 14141For SaleMLS ID #B1716857, Kathleen E Komenda, Listing by: Howard Hanna WNY Inc.. NYSAMLSs
- $469,9003 bd3 ba2k sqft8815 Frantz Rd, Colden, NY 14033For SaleMLS ID #B1714552, Daneen M Vincent, Listing by: Gurney Becker & Bourne. NYSAMLSs
- $289,9003 bd3 ba2.2k sqft5108 Folts Rd, Springville, NY 14141For SaleMLS ID #B1717151, Nicole Abate, Listing by: HUNT Real Estate ERA. NYSAMLSs
- $579,0002 bd2 ba1.1k sqft14075 Mill St, Springville, NY 14141For SaleMLS ID #R1685116, Holly Whitcomb, Listing by: Howard Hanna Professionals - Ellicottville. NYSAMLSs
- $264,9003 bd1 ba2.1k sqft265 Franklin St, Springville, NY 14141For SaleMLS ID #B1701629, Michael Bartlett, Listing by: Berkshire Hathaway Homeservices Zambito Realtors. NYSAMLSs
- $259,9004 bd3 ba1.6k sqft192 Woodward Ave, Springville, NY 14141For SaleMLS ID #R1645179, Lori A Davie, Listing by: Metro Kirsch Real Estate, Inc.. NYSAMLSs
- $377,9182 bd2 ba1.2k sqft0 E Hill Run Unit 14, Springville, NY 14141New ConstructionMLS ID #B1650137, Jennifer Courtney, Listing by: Keller Williams Realty Lancaster. NYSAMLSs
- $377,9182 bd2 ba1.2k sqft0 E Hill Run Unit 13, Springville, NY 14141New ConstructionMLS ID #B1650073, Jennifer Courtney, Listing by: Keller Williams Realty Lancaster. NYSAMLSs
- $474,5004 bd2 ba2.7k sqft11650 Sharp St, East Concord, NY 14055For SaleMLS ID #B1705907, Daneen M Vincent, Listing by: Gurney Becker & Bourne. NYSAMLSs
- $459,0002 bd3 ba1.3k sqft7051 Nys Rte #242, Ellicottville, NY 14731For SaleMLS ID #B1717866, Cathleen L Pritchard, Listing by: ERA Team VP Real Estate. NYSAMLSs
- $500,0003 bd2 ba1.6k sqft9852 Larkin Rd, Eden, NY 14057For SaleMLS ID #B1714499, Timothy M Domanski, Listing by: HUNT Real Estate ERA. NYSAMLSs
- $549,9004 bd3 ba2.7k sqft6628 Boston State Rd, Hamburg, NY 14075For SaleMLS ID #B1718817, Joshua James, Listing by: Keller Williams Realty WNY. NYSAMLSs
- $374,9003 bd2 ba1.5k sqft5790 Homestead Rd, Hamburg, NY 14075For SaleMLS ID #B1719776, Nancy M Barry, Listing by: Howard Hanna WNY Inc.. NYSAMLSs
- $299,0002 bd1 ba1k sqft182 Mill St #1, Springville, NY 14141For SaleMLS ID #B1700937, Brenda M Bacon, Listing by: Howard Hanna WNY Inc.. NYSAMLSs
- $449,9002 bd2 ba2.2k sqft6551 Taylor Rd, Hamburg, NY 14075For SaleMLS ID #B1712862, Robert Karp, Listing by: Realty ONE Group Empower. NYSAMLSs
