Ski days, summer adventures and fall weekends in Ellicottville start here! This classic chalet just west of the HoliMont entrance combines the character of a mountain getaway with the convenience of being close to the village. Set on approximately 0.69 acres, the home features exposed beams, wood floors and a stone fireplace that makes the living room a natural gathering spot after a day outdoors. Large newer sliding doors bring in the sunshine and open to an expansive deck with room for outdoor dining, morning coffee and evenings overlooking the yard. The kitchen offers generous cabinet and counter space and connects to a bright dining area framed by large windows. Two bedrooms, two full bathrooms and a half bath include a spacious bath with a tiled walk-in shower and double vanity off the primary suite. A full walkout basement that is divided into 2 bedroom areas, living room, kitchen and full bath all to be fisinhed by the new owner. and detached two-car garage provide valuable space for storage, skis, bikes and outdoor equipment. Enjoy nearby skiing and snowboarding at HoliMont and Holiday Valley, golf, hiking, mountain biking and scenic chairlift rides, along with Ellicottville’s shops, restaurants, breweries, live music and seasonal festivals. Spend autumn exploring the colorful hills, winter on the slopes and warmer months discovering the trails before heading into the village for dinner. Whether you are looking for a weekend retreat or a year-round home, this chalet puts the Ellicottville lifestyle within easy reach.
Active
$459,000
7051 Nys Rte #242, Ellicottville, NY 14731
2beds
1,365sqft
Single Family Residence
Built in 1972
1.5 Acres Lot
$433,500 Zestimate®
$336/sqft
$-- HOA
What's special
Detached two-car garageFull walkout basementLarge newer sliding doorsExposed beamsStone fireplaceWood floorsTwo bedrooms
- 18 days
- 946
- 50
Zillow last checked:
Listing updated:
Listed by:
ERA Team VP Real Estate 716-699-4800,
Cathleen L Pritchard 716-983-4234
Source: NYSAMLSs,MLS#: B1717866 Originating MLS: Buffalo
Originating MLS: BuffaloFacts & features
Interior
Bedrooms & bathrooms
- Bedrooms: 2
- Bathrooms: 3
- Full bathrooms: 2
- 1/2 bathrooms: 1
- Main level bathrooms: 1
Heating
- Gas, Forced Air
Appliances
- Included: Dryer, Dishwasher, Electric Cooktop, Electric Oven, Electric Range, Gas Water Heater, Refrigerator, Washer
- Laundry: In Basement
Features
- Breakfast Area, Bathroom Rough-In, Ceiling Fan(s), Dining Area, Furnished, Separate/Formal Living Room, Sliding Glass Door(s), Storage, Natural Woodwork, Bath in Primary Bedroom, Workshop
- Flooring: Hardwood, Tile, Varies
- Doors: Sliding Doors
- Windows: Thermal Windows
- Basement: Full,Walk-Out Access
- Number of fireplaces: 1
- Furnished: Yes
Interior area
- Total structure area: 1,365
- Total interior livable area: 1,365 sqft
Video & virtual tour
Property
Parking
- Total spaces: 2
- Parking features: Detached, Electricity, Garage
- Garage spaces: 2
Features
- Levels: Two
- Stories: 2
- Patio & porch: Deck
- Exterior features: Deck, Gravel Driveway
- Has view: Yes
- View description: Slope View
Lot
- Size: 1.5 Acres
- Dimensions: 176 x 171
- Features: Irregular Lot
Details
- Additional structures: Shed(s), Storage
- Parcel number: 55.001228.3
- Special conditions: Standard
Construction
Type & style
- Home type: SingleFamily
- Architectural style: Chalet/Alpine
- Property subtype: Single Family Residence
Materials
- Frame, Shake Siding
- Foundation: Poured
- Roof: Asphalt
Condition
- Resale
- Year built: 1972
Utilities & green energy
- Electric: Circuit Breakers
- Sewer: Septic Tank
- Water: Well
- Utilities for property: Cable Available, High Speed Internet Available
Community & HOA
Location
- Region: Ellicottville
Financial & listing details
- Price per square foot: $336/sqft
- Tax assessed value: $322,300
- Annual tax amount: $6,598
- Date on market: 9/28/2026
- Listing terms: Cash,Conventional
Estimated market value
$433,500
$412,000 - $455,000
$2,614/mo
Price history
| Date | Event | Price |
|---|---|---|
| 9/28/2026 | Listed for sale | $459,000+8%$336/sqft |
Source:  NYSAMLSs #B1717866 Report a problem NYSAMLSs #B1717866 Report a problem | ||
| 10/31/2012 | Sold | $425,000+205.8%$311/sqft |
Source: Public Record Report a problem | ||
| 2/28/1996 | Sold | $139,000$102/sqft |
Source: Public Record Report a problem | ||
Public tax history
| Year | Property taxes | Tax assessment |
|---|---|---|
| 2025 | -- | $303,000 |
| 2024 | -- | $303,000 -11.9% |
| 2023 | -- | $343,900 |
| 2022 | -- | $343,900 +15% |
| 2021 | -- | $299,000 |
| 2020 | -- | $299,000 +11.9% |
| 2019 | -- | $267,200 |
| 2018 | -- | $267,200 |
| 2017 | $2,261 | $267,200 |
| 2016 | -- | $267,200 |
| 2015 | -- | $267,200 |
| 2014 | -- | $267,200 |
| 2013 | -- | $267,200 |
| 2012 | -- | $267,200 |
| 2011 | -- | $267,200 |
| 2010 | -- | $267,200 |
| 2009 | -- | $267,200 |
| 2008 | -- | $267,200 +31.3% |
| 2007 | -- | $203,500 |
Find assessor info on the county website
Monthly payment
Climate risks
Neighborhood: 14731
Nearby schools
Schools provided by the listing agent
- High: Ellicottville Middle High
- District: Ellicottville
Source: NYSAMLSs. This data may not be complete. We recommend contacting the local school district to confirm school assignments for this home.

Similar homes
- $365,0004 bd2 ba1.6k sqft6064 Route 242 E, Ellicottville, NY 14731For Sale
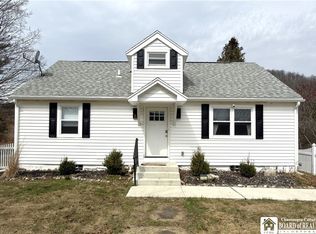
 MLS ID #R1697649, Nicholas Winiarski, Listing by: EXP-Premier Listings Team. NYSAMLSs
 - $509,0003 bd2 ba1.6k sqft6678 Upper Rd, Ellicottville, NY 14731For Sale
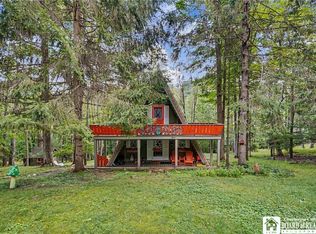 MLS ID #R1703864, Holly Whitcomb, Listing by: Howard Hanna Professionals - Ellicottville. NYSAMLSs
 - $394,0003 bd2 ba1.8k sqft49 Jefferson St, Ellicottville, NY 14731For Sale
 MLS ID #B1720578, Tina J Dillon, Listing by: Keller Williams Realty Lancaster. NYSAMLSs
 - $330,0004 bd2 ba1.2k sqft3 Aspen Dr, Ellicottville, NY 14731For Sale
 MLS ID #B1721192, Thomas Mason, Listing by: Howard Hanna WNY Inc.. NYSAMLSs
 - $549,0005 bd2 ba1.3k sqft7362 Windsor Rd, Ellicottville, NY 14731For SaleMLS ID #B1682452, Cathleen L Pritchard, Listing by: ERA Team VP Real Estate. NYSAMLSs
- $559,0003 bd3 ba1.2k sqft6887 Route 242 W, Ellicottville, NY 14731For SaleMLS ID #B1696691, Cathleen L Pritchard, Listing by: ERA Team VP Real Estate. NYSAMLSs
- $299,0002 bd2 ba768 sqft44 Wildflower #44, Ellicottville, NY 14731For SaleMLS ID #B1722699, Jamie Vaarwerk, Listing by: Saperston Real Estate Corp. NYSAMLSs
- $465,0003 bd4 ba1.4k sqft14 Alpine Mdws, Ellicottville, NY 14731For SaleMLS ID #B1712490, Amy L DeTine, Listing by: ERA Team VP Real Estate. NYSAMLSs
- $459,0003 bd3 ba1.4k sqft39 Alpine Mdws #39, Ellicottville, NY 14731For SaleMLS ID #B1696032, Joany Klopp Bund, Listing by: Holiday Valley Realty Co, Inc. NYSAMLSs
- $299,0004 bd2 ba1.1k sqft7770 Jackman Hill Rd, Ellicottville, NY 14731For SaleMLS ID #R1689146, Margaret A Kandefer, Listing by: Howard Hanna Professionals - Ellicottville. NYSAMLSs
- $487,5003 bd3 ba1.4k sqft16 Alpine Mdws, Ellicottville, NY 14731For SaleMLS ID #B1702446, Joany Klopp Bund, Listing by: Holiday Valley Realty Co, Inc. NYSAMLSs
- $389,0003 bd2 ba1.6k sqft7289 Windsor Rd #242-W, Ellicottville, NY 14731For SaleMLS ID #B1679529, Melanie A Pritchard, Listing by: ERA Team VP Real Estate. NYSAMLSs
- $429,0004 bd4 ba1.7k sqft9 Stone Rdg, Ellicottville, NY 14731For SaleMLS ID #B1719643, Cathleen L Pritchard, Listing by: ERA Team VP Real Estate. NYSAMLSs
- $524,9003 bd3 ba1.6k sqft14 Glen Burn Trl, Ellicottville, NY 14731For SaleMLS ID #B1716451, Kyle Zitnik, Listing by: Keller Williams Realty WNY. NYSAMLSs
- $299,0004 bd1 ba1.2k sqft23 Martha St, Ellicottville, NY 14731For SaleMLS ID #B1715923, Gregory J Spako, Listing by: ERA Team VP Real Estate. NYSAMLSs
- $269,9003 bd2 ba1k sqft6912 Ellicottville Maples Rd, Ellicottville, NY 14731For SaleMLS ID #B1670741, Chandra Hoyt, Listing by: Howard Hanna WNY Inc.. NYSAMLSs
- $410,0003 bd3 ba1.4k sqft16 Stone Rdg, Ellicottville, NY 14731For SaleMLS ID #R1658722, Sandra J Goode, Listing by: Howard Hanna Professionals - Ellicottville. NYSAMLSs
- $490,0003 bd2 ba1.4k sqft118 Holiview, Ellicottville, NY 14731For SaleMLS ID #B1666791, Melanie A Pritchard, Listing by: ERA Team VP Real Estate. NYSAMLSs
- $479,9003 bd4 ba1.9k sqft117 East Ave, Springville, NY 14141For SaleMLS ID #B1716855, Kathleen E Komenda, Listing by: Howard Hanna WNY Inc.. NYSAMLSs
- $359,0004 bd3 ba1.7k sqft407 Deer Crossing Rd, Ellicottville, NY 14731For SaleMLS ID #B1712671, Melanie A Pritchard, Listing by: ERA Team VP Real Estate. NYSAMLSs
