
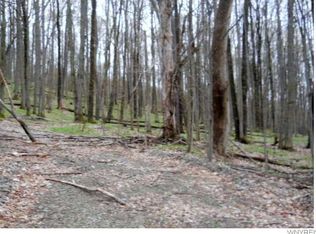
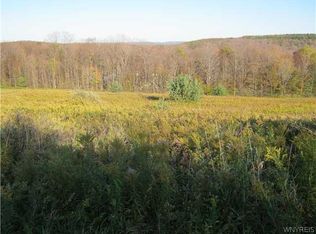
Located close to the ski slopes at HoliMont and Holiday Valley...and the Village of Ellicottville...this inviting chalet-style retreat offers the perfect blend of comfort, privacy, and year-round adventure. Set on approximately 1.65 wooded acres just minutes from HoliMont and the shops, restaurants, and nightlife of Ellicottville, 7289 NYS Route 242 delivers the 4-season resort lifestyle buyers are searching for. Inside, the home features an open-concept layout with soaring cathedral ceilings, warm natural wood accents, and a cozy pellet stove that creates the perfect après-ski atmosphere. The updated kitchen includes granite countertops and newer appliances, flowing easily into the dining and living areas for effortless entertainment. With 3 bedrooms, 2 full baths and a loft space, there’s room for family, guests, or flexible work-from-home living. Outdoor spaces are equally appealing, with covered and open-air decks overlooking the peaceful wooded setting. Whether enjoying morning coffee, hosting friends after a day on the slopes, or relaxing beside the fire on a snowy evening, this property captures the essence of Ellicottville living in every season. Ideal as a primary residence, vacation getaway, or investment opportunity, this home combines convenience, charm, and a highly desirable location close to skiing, golf, hiking, mountain biking, and all the attractions of Ellicottville.
Active
$389,000
7289 Windsor Rd #242-W, Ellicottville, NY 14731
3beds
1,648sqft
Single Family Residence
Built in 1990
1.65 Acres Lot
$-- Zestimate®
$236/sqft
$-- HOA
What's special
- 161 days
- 158
- 20
Zillow last checked:
Listing updated:
Listed by:
ERA Team VP Real Estate 716-699-4800,
Melanie A Pritchard 716-480-8409
Source: NYSAMLSs,MLS#: B1679529 Originating MLS: Buffalo
Originating MLS: BuffaloFacts & features
Interior
Bedrooms & bathrooms
- Bedrooms: 3
- Bathrooms: 2
- Full bathrooms: 2
- Main level bathrooms: 1
- Main level bedrooms: 1
Heating
- Propane, Forced Air
Appliances
- Included: Dryer, Dishwasher, Electric Oven, Electric Range, Electric Water Heater, Refrigerator, Washer
- Laundry: Main Level
Features
- Ceiling Fan(s), Cathedral Ceiling(s), Separate/Formal Dining Room, Entrance Foyer, Separate/Formal Living Room, Granite Counters, Natural Woodwork, Bedroom on Main Level, Loft
- Flooring: Carpet, Tile, Varies
- Windows: Thermal Windows
- Basement: None
- Number of fireplaces: 1
Interior area
- Total structure area: 1,648
- Total interior livable area: 1,648 sqft
Property
Parking
- Parking features: No Garage
Features
- Levels: Two
- Stories: 2
- Patio & porch: Balcony, Deck
- Exterior features: Balcony, Deck, Gravel Driveway
Lot
- Size: 1.65 Acres
- Dimensions: 423 x 128
- Features: Irregular Lot, Wooded
Details
- Additional structures: Shed(s), Storage
- Parcel number: 04600005500100010100120000
- Special conditions: Standard
Construction
Type & style
- Home type: SingleFamily
- Architectural style: Chalet/Alpine,Contemporary
- Property subtype: Single Family Residence
Materials
- Cedar
- Foundation: Block
- Roof: Asphalt
Condition
- Resale
- Year built: 1990
Utilities & green energy
- Electric: Circuit Breakers
- Sewer: Septic Tank
- Water: Well
- Utilities for property: High Speed Internet Available
Community & HOA
Location
- Region: Ellicottville
Financial & listing details
- Price per square foot: $236/sqft
- Tax assessed value: $237,700
- Annual tax amount: $5,893
- Date on market: 5/8/2026
- Cumulative days on market: 396 days
- Listing terms: Cash,Conventional
Estimated market value
Not available
Estimated sales range
Not available
Not available
Price history
| Date | Event | Price |
|---|---|---|
| 5/8/2026 | Listed for sale | $389,000$236/sqft |
Source:  NYSAMLSs #B1679529 Report a problem NYSAMLSs #B1679529 Report a problem | ||
Public tax history
Tax history is unavailable.
Monthly payment
Climate risks
Neighborhood: 14731
Nearby schools
Similar homes
- $394,0003 bd2 ba1.8k sqft49 Jefferson St, Ellicottville, NY 14731For Sale
 MLS ID #B1720578, Tina J Dillon, Listing by: Keller Williams Realty Lancaster. NYSAMLSs
 - $365,0004 bd2 ba1.6k sqft6064 Route 242 E, Ellicottville, NY 14731For Sale
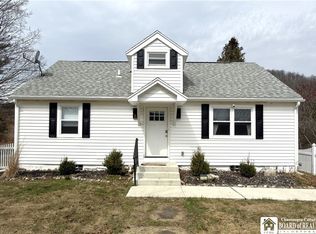 MLS ID #R1697649, Nicholas Winiarski, Listing by: EXP-Premier Listings Team. NYSAMLSs
 - $549,0005 bd2 ba1.3k sqft7362 Windsor Rd, Ellicottville, NY 14731For Sale
 MLS ID #B1682452, Cathleen L Pritchard, Listing by: ERA Team VP Real Estate. NYSAMLSs
 - $330,0004 bd2 ba1.2k sqft3 Aspen Dr, Ellicottville, NY 14731For Sale
 MLS ID #B1721192, Thomas Mason, Listing by: Howard Hanna WNY Inc.. NYSAMLSs
 - $465,0004 bd3 ba2.1k sqft6178 Route 242 E, Ellicottville, NY 14731For SaleMLS ID #B1721418, Caitlin H Croft, Listing by: Iconic Real Estate. NYSAMLSs
- $459,0002 bd3 ba1.3k sqft7051 Nys Rte #242, Ellicottville, NY 14731For SaleMLS ID #B1717866, Cathleen L Pritchard, Listing by: ERA Team VP Real Estate. NYSAMLSs
- $399,9003 bd1 ba1.6k sqft4224 Killbuck Rd, Salamanca, NY 14779For SaleMLS ID #B1706899, Patricia Manns, Listing by: HUNT Real Estate ERA. NYSAMLSs
- $269,9003 bd2 ba1k sqft6912 Ellicottville Maples Rd, Ellicottville, NY 14731For SaleMLS ID #B1670741, Chandra Hoyt, Listing by: Howard Hanna WNY Inc.. NYSAMLSs
- $429,0004 bd4 ba1.7k sqft9 Stone Rdg, Ellicottville, NY 14731For SaleMLS ID #B1719643, Cathleen L Pritchard, Listing by: ERA Team VP Real Estate. NYSAMLSs
- $559,0003 bd3 ba1.2k sqft6887 Route 242 W, Ellicottville, NY 14731For SaleMLS ID #B1696691, Cathleen L Pritchard, Listing by: ERA Team VP Real Estate. NYSAMLSs
- $509,0003 bd2 ba1.6k sqft6678 Upper Rd, Ellicottville, NY 14731For SaleMLS ID #R1703864, Holly Whitcomb, Listing by: Howard Hanna Professionals - Ellicottville. NYSAMLSs
- $299,0004 bd1 ba1.2k sqft23 Martha St, Ellicottville, NY 14731For SaleMLS ID #B1715923, Gregory J Spako, Listing by: ERA Team VP Real Estate. NYSAMLSs
- $410,0003 bd3 ba1.4k sqft16 Stone Rdg, Ellicottville, NY 14731For SaleMLS ID #R1658722, Sandra J Goode, Listing by: Howard Hanna Professionals - Ellicottville. NYSAMLSs
- $299,0004 bd2 ba1.1k sqft7770 Jackman Hill Rd, Ellicottville, NY 14731For SaleMLS ID #R1689146, Margaret A Kandefer, Listing by: Howard Hanna Professionals - Ellicottville. NYSAMLSs
- $385,0003 bd3 ba2k sqft9165 Point Peter Rd, Gowanda, NY 14070For SaleMLS ID #B1713441, Joseph A Trifilo, Listing by: HUNT Real Estate ERA. NYSAMLSs
- $359,0004 bd3 ba1.7k sqft407 Deer Crossing Rd, Ellicottville, NY 14731For SaleMLS ID #B1712671, Melanie A Pritchard, Listing by: ERA Team VP Real Estate. NYSAMLSs
- $349,9003 bd3 ba1.2k sqft1-8 Arlington Arms, Ellicottville, NY 14731For SaleMLS ID #B1708712, Louise S Oeffling, Listing by: Keller Williams Realty Lancaster. NYSAMLSs
- $399,0003 bd2 ba2k sqft50 Pine Rd, East Otto, NY 14729For SaleMLS ID #B1704776, Elizabeth Kwietniak, Listing by: WNY Metro Roberts Realty. NYSAMLSs
- $399,0005 bd2 ba2.3k sqft9121 Dake Hill Rd, Cattaraugus, NY 14719For SaleMLS ID #B1695231, Gregory J Spako, Listing by: ERA Team VP Real Estate. NYSAMLSs
- $299,9004 bd2 ba1.7k sqft8088 Route 242, Little Valley, NY 14755For SaleMLS ID #B1706474, Tina J Dillon, Listing by: Keller Williams Realty Lancaster. NYSAMLSs
