PRICE IMPROVEMENT! Home has been lovingly maintained by owners who are downsizing. Newer upgrades include: Kitchen with Quartz countertops and New Stainless Steel Appliances; Window replacement; Architectural Shingle Roof & Gutters replaced; Exterior Painting; Trees trimmed; Patio Screening replaced; Pool liner replaced & Salt Chlorination System installed. Spacious, open floor plan is perfect for family gatherings & entertaining. "Real" hardwood flooring enhances entire first level. Cozy den offers gas logs in fireplace and exterior door opening to newly painted deck overlooking pool. Treed green space beyond fence gives complete privacy for the pool and yard area. Lower level recreation room features a wet bar and numerous storage closets. Rec Room opens into newly screened patio adjacent to lovely pool area. Enjoy summer the days ahead splashing in the salt chlorinated pool or relaxing with your favorite book. Programmable irrigation system!
Closed
$650,000
8473 Indian Hills Dr, Nashville, TN 37221
4beds
2,865sqft
Single Family Residence, Residential
Built in 1990
9,583 Square Feet Lot
$702,500 Zestimate®
$227/sqft
$4,033 Estimated rent
Home value
$702,500
$660,000 - $745,000
$4,033/mo
Zestimate® history
Owner options
List your home for rent
$4,033/mo
Rent Zestimate®
Find your next renter with Zillow Rental Manager. Plus, with online applications, you can quickly screen prospective tenants – for free.
$4,033/mo
Rent Zestimate®
Refinance and save
$4,037/mo
Est. payment
Refinancing to a lower rate could help reduce your monthly payments and save thousands over the life of the loan.
$4,037/mo
Est. payment
Explore your selling options
Work with a Zillow partner agent
Leverage their expertise and Zillow's premium Showcase listings to get your home seen by more buyers.
Get startedList with your own agent
Get your home in front of millions of buyers by listing it on Zillow.
Learn how to do itSell it yourself
Take full control of how buyers see your home on Zillow by listing For Sale by Owner (FSBO).
List your homeWhat's special
Zillow last checked:
Listing updated:
Listed by:
Linda Heflin Johnston 615-579-5004,
Pilkerton Realtors
Bought with:
Annie Stokes, 343601
Parks Compass
Source: RealTracs MLS as distributed by MLS GRID,MLS#: 2640259
Facts & features
Interior
Bedrooms & bathrooms
- Bedrooms: 4
- Bathrooms: 3
- Full bathrooms: 2
- 1/2 bathrooms: 1
Bedroom 1
- Features: Suite
- Level: Suite
- Area: 154 Square Feet
- Dimensions: 14x11
Bedroom 2
- Features: Walk-In Closet(s)
- Level: Walk-In Closet(s)
- Area: 168 Square Feet
- Dimensions: 14x12
Bedroom 3
- Features: Extra Large Closet
- Level: Extra Large Closet
- Area: 168 Square Feet
- Dimensions: 14x12
Bedroom 4
- Features: Extra Large Closet
- Level: Extra Large Closet
- Area: 144 Square Feet
- Dimensions: 12x12
Bonus room
- Features: Basement Level
- Level: Basement Level
- Area: 390 Square Feet
- Dimensions: 26x15
Den
- Features: Separate
- Level: Separate
- Area: 270 Square Feet
- Dimensions: 18x15
Dining room
- Features: Separate
- Level: Separate
- Area: 143 Square Feet
- Dimensions: 13x11
Kitchen
- Area: 315 Square Feet
- Dimensions: 21x15
Living room
- Features: Formal
- Level: Formal
- Area: 156 Square Feet
- Dimensions: 13x12
Heating
- Natural Gas
Cooling
- Central Air
Appliances
- Included: Dishwasher, Disposal, Microwave, Electric Oven, Range
- Laundry: Electric Dryer Hookup, Washer Hookup
Features
- Flooring: Wood, Tile
- Basement: Finished
- Number of fireplaces: 1
- Fireplace features: Gas
Interior area
- Total structure area: 2,865
- Total interior livable area: 2,865 sqft
- Finished area above ground: 2,378
- Finished area below ground: 487
Property
Parking
- Total spaces: 6
- Parking features: Garage Door Opener, Garage Faces Rear, Concrete, Driveway
- Attached garage spaces: 2
- Uncovered spaces: 4
Features
- Levels: Three Or More
- Stories: 2
- Patio & porch: Porch, Covered, Deck, Patio, Screened
- Has private pool: Yes
- Pool features: In Ground
- Fencing: Back Yard
Lot
- Size: 9,583 Square Feet
- Dimensions: 70 x 122
- Features: Level
Details
- Parcel number: 155100A03400CO
- Special conditions: Standard
Construction
Type & style
- Home type: SingleFamily
- Architectural style: Colonial
- Property subtype: Single Family Residence, Residential
Materials
- Fiber Cement, Brick
- Roof: Shingle
Condition
- New construction: No
- Year built: 1990
Utilities & green energy
- Sewer: Public Sewer
- Water: Public
- Utilities for property: Natural Gas Available, Water Available
Green energy
- Energy efficient items: Windows, Doors
Community & HOA
Community
- Subdivision: Mccrory Trace Estates
HOA
- Has HOA: Yes
- Services included: Trash
- HOA fee: $198 quarterly
Location
- Region: Nashville
Financial & listing details
- Price per square foot: $227/sqft
- Tax assessed value: $653,400
- Annual tax amount: $2,937
- Date on market: 4/11/2024
Price history
| Date | Event | Price |
|---|---|---|
| 7/1/2024 | Sold | $650,000-4.4%$227/sqft |
Source:  RealTracs MLS as distributed by MLS GRID #2640259 Report a problem RealTracs MLS as distributed by MLS GRID #2640259 Report a problem | ||
| 5/31/2024 | Contingent | $679,900$237/sqft |
Source: RealTracs MLS as distributed by MLS GRID #2640259 Report a problem | ||
| 5/13/2024 | Price change | $679,900-2.9%$237/sqft |
Source: RealTracs MLS as distributed by MLS GRID #2640259 Report a problem | ||
| 4/11/2024 | Listed for sale | $699,900$244/sqft |
Source: RealTracs MLS as distributed by MLS GRID #2640259 Report a problem | ||
Public tax history
| Year | Property taxes | Tax assessment |
|---|---|---|
| 2025 | $4,544 +54.7% | $163,350 +62.5% |
| 2024 | $2,937 | $100,500 |
| 2023 | $2,937 | $100,500 |
| 2022 | $2,937 -1% | $100,500 |
| 2021 | $2,968 -9.1% | $100,500 +16.6% |
| 2020 | $3,265 +37.5% | $86,200 |
| 2019 | $2,375 | $86,200 |
| 2018 | $2,375 | $86,200 |
| 2017 | $2,375 | $86,200 +30.3% |
| 2016 | $2,375 -8.5% | $66,175 |
| 2015 | $2,597 | $66,175 |
| 2014 | $2,597 | $66,175 |
| 2013 | -- | $66,175 -2.9% |
| 2012 | -- | $68,125 |
| 2011 | -- | $68,125 |
| 2010 | -- | $68,125 |
| 2009 | -- | $68,125 +5.5% |
| 2008 | -- | $64,600 |
| 2007 | -- | $64,600 |
| 2006 | -- | -- |
| 2005 | -- | -- |
| 2004 | -- | -- |
| 2003 | -- | -- |
| 2002 | -- | -- |
| 2001 | -- | -- |
| 2000 | -- | -- |
Find assessor info on the county website
Neighborhood: 37221
Nearby homes
- $563,2003 bd3 ba2.4k sqft8477 Indian Hills Dr, Nashville, TN 37221Off Market
- $603,2004 bd2 ba2.5k sqft8469 Indian Hills Dr, Nashville, TN 37221Off Market
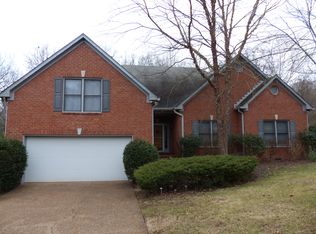
- $565,0005 bd4 ba3k sqft8481 Indian Hills Dr, Nashville, TN 37221Sold
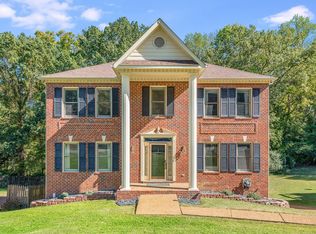
- $578,0004 bd2 ba2.9k sqft8464 Indian Hills Dr, Nashville, TN 37221Off Market
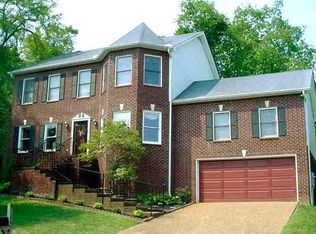
- $614,6004 bd3 ba2.6k sqft500 Wa Weka Cir, Nashville, TN 37221Off Market
- $649,0005 bd4 ba3.2k sqft8468 Indian Hills Dr, Nashville, TN 37221Sold
- $627,2004 bd2 ba3.5k sqft8460 Indian Hills Dr, Nashville, TN 37221Off Market
- $617,7004 bd3 ba2.5k sqft504 Wa Weka Cir, Nashville, TN 37221Off Market
Nearby schools
GreatSchools rating
- 8/10Harpeth Valley Elementary SchoolGrades: PK-5Distance: 0.9 mi
- 6/10Bellevue Middle SchoolGrades: 6-8Distance: 2.9 mi
- 5/10James Lawson High SchoolGrades: 9-12Distance: 2.3 mi
Schools provided by the listing agent
- Elementary: Harpeth Valley Elementary
- Middle: Bellevue Middle
- High: James Lawson High School
Source: RealTracs MLS as distributed by MLS GRID. This data may not be complete. We recommend contacting the local school district to confirm school assignments for this home.
Get a cash offer in 3 minutes
Find out how much your home could sell for in as little as 3 minutes with a no-obligation cash offer.
Estimated market value
$702,500
Get a cash offer in 3 minutes
Find out how much your home could sell for in as little as 3 minutes with a no-obligation cash offer.
Estimated market value
$702,500
- Tennessee
- Davidson County
- Nashville
- 37221
- 8473 Indian Hills Dr
Nearby cities
Nearby neighborhoods
Nearby zip codes
Other Nashville Topics
