Parking spot #137 included in the sale.
This condo is part of the City and County of DENVER AFFORDABLE HOUSING PROGRAM. Buyer must meet certain income guidelines as outlined in the Denver Affordable Housing Program. PLEASE MAKE SURE ALL GUIDELINES ARE MET PRIOR TO SUBMITTING AN OFFER. THIS IS AFFORDABLE HOUSING. OWNER OCCUPANTS ONLY. HOME IS NOT OPEN TO INVESTORS. BUYER MUST MEET INCOME REQUIREMENTS BASED UPON AREA MEDIAN INCOME (50% - 90%) FOR DENVER METRO AREA. As part of the Denver Affordable Housing Program, a minimum and maximum income limit applies based on household size. As of June 1, 2024, new income guidelines are: Household of (1) min: $45,650, max: $82,170. Household of (2) min: $52,200, max: $93,870. Household of (3) min: $58,700, max: $105,660. Household of (4) min: $65,200, max: $117,360. HOUSEHOLD SIZE INCLUDES CHILDREN. PLEASE VISIT THE WEBSITE FOR MORE INFORMATION ON THIS PROGRAM: https://denvergov.org/Government/Agencies-Departments-Offices/Agencies-Departments-Offices-Directory/Department-of-Housing-Stability/Resident-Resources/Affordable-Home-Ownership.
Sold for $166,731
$166,731
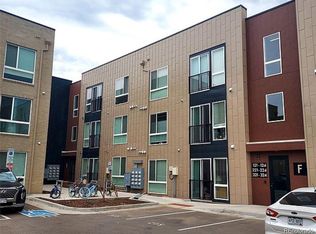
8475 E 36th Avenue Bldg K #137, Denver, CO 80238
1beds
721sqft
Condominium
Built in 2021
-- sqft lot
$159,800 Zestimate®
$231/sqft
$1,974 Estimated rent
Home value
$159,800
$147,000 - $174,000
$1,974/mo
Zestimate® history
Owner options
List your home for rent
$1,974/mo
Rent Zestimate®
Find your next renter with Zillow Rental Manager. Plus, with online applications, you can quickly screen prospective tenants – for free.
$1,974/mo
Rent Zestimate®
Refinance and save
$1,221/mo
Est. payment
Refinancing to a lower rate could help reduce your monthly payments and save thousands over the life of the loan.
$1,221/mo
Est. payment
Explore your selling options
Work with a Zillow partner agent
Leverage their expertise and Zillow's premium Showcase listings to get your home seen by more buyers.
Get startedList with your own agent
Get your home in front of millions of buyers by listing it on Zillow.
Learn how to do itSell it yourself
Take full control of how buyers see your home on Zillow by listing For Sale by Owner (FSBO).
List your homeWhat's special
Zillow last checked:
Listing updated:
Listed by:
Kelsey Long 303-887-8852 kelseylong@porchlightgroup.com,
Porchlight Real Estate Group
Bought with:
Jennifer Dittemore, 100087353
Orchard Brokerage LLC
Source: REcolorado as distributed by MLS GRID,MLS#: 6167070
Facts & features
Interior
Bedrooms & bathrooms
- Bedrooms: 1
- Bathrooms: 1
- Full bathrooms: 1
- Main level bathrooms: 1
- Main level bedrooms: 1
Bedroom
- Description: With Large Walk In Closet
- Level: Main
- Area: 143 Square Feet
- Dimensions: 13 x 11
Bathroom
- Level: Main
- Area: 78 Square Feet
- Dimensions: 13 x 6
Kitchen
- Level: Main
- Area: 140 Square Feet
- Dimensions: 14 x 10
Laundry
- Level: Main
Living room
- Level: Main
- Area: 224 Square Feet
- Dimensions: 14 x 16
Heating
- Forced Air
Cooling
- Air Conditioning-Room
Appliances
- Included: Dishwasher, Disposal, Microwave, Oven, Range
- Laundry: In Unit
Features
- Eat-in Kitchen, Five Piece Bath, High Ceilings, Kitchen Island, No Stairs, Open Floorplan, Pantry, Smoke Free, Walk-In Closet(s)
- Flooring: Carpet, Vinyl
- Windows: Window Coverings
- Has basement: No
- Common walls with other units/homes: End Unit
Interior area
- Total structure area: 721
- Total interior livable area: 721 sqft
- Finished area above ground: 721
Property
Parking
- Total spaces: 1
- Parking features: Asphalt
- Details: Off Street Spaces: 1
Features
- Levels: One
- Stories: 1
- Entry location: Ground
Details
- Parcel number: 128501040
- Special conditions: Standard
Construction
Type & style
- Home type: Condo
- Architectural style: Urban Contemporary
- Property subtype: Condominium
- Attached to another structure: Yes
Materials
- Brick
- Roof: Unknown
Condition
- Year built: 2021
Utilities & green energy
- Sewer: Public Sewer
- Water: Public
Community & HOA
Community
- Security: Carbon Monoxide Detector(s), Smoke Detector(s)
- Subdivision: Central Park Flats
HOA
- Has HOA: Yes
- Amenities included: Bike Storage, Clubhouse
- Services included: Insurance, Maintenance Grounds, Maintenance Structure, Sewer, Snow Removal, Trash, Water
- HOA fee: $185 monthly
- HOA name: Central Park Flats
- Second HOA fee: $26 monthly
- Second HOA name: MCA
- Second HOA phone: 303-388-0724
Location
- Region: Denver
Financial & listing details
- Price per square foot: $231/sqft
- Annual tax amount: $964
- Date on market: 11/8/2024
- Listing terms: Cash,Conventional,FHA,VA Loan
- Exclusions: Seller`s Personal Property, Staging Furniture, Refrigerator, Washer, Dryer
- Ownership: Individual
- Road surface type: Paved
Price history
| Date | Event | Price |
|---|---|---|
| 12/11/2024 | Sold | $166,731$231/sqft |
Source:  REcolorado as distributed by MLS GRID #6167070 Report a problem REcolorado as distributed by MLS GRID #6167070 Report a problem | ||
| 11/11/2024 | Pending sale | $166,731$231/sqft |
Source: REcolorado as distributed by MLS GRID #6167070 Report a problem | ||
| 11/8/2024 | Listed for sale | $166,731$231/sqft |
Source: REcolorado as distributed by MLS GRID #6167070 Report a problem | ||
Public tax history
Tax history is unavailable.
Neighborhood: Central Park
Nearby homes
- $160,2941 bd1 ba728 sqft8475 E 36th Ave UNIT 309, Denver, CO 80238Sold

- $199,1002 bd2 ba908 sqft8475 E 36th Ave #102, Denver, CO 80238Off Market
- $194,5422 bd2 ba886 sqft8475 E 36th Ave UNIT 214, Denver, CO 80238Sold

- $204,1522 bd2 ba902 sqft8475 E 36th Ave UNIT 302, Denver, CO 80238Sold

- $218,8072 bd2 ba910 sqft8475 E 36th Ave UNIT 316, Denver, CO 80238Sold
- $196,2602 bd2 ba832 sqft8475 E 36th Ave BUILDING C-210, Denver, CO 80238Sold
- $7,481,500-- bd-- ba-- sqft3603 N Wabash St #3693, Denver, CO 80238Off Market
- $162,0871 bd1 ba721 sqft8475 E 36th Ave UNIT 108, Denver, CO 80238Sold
Nearby schools
GreatSchools rating
- 9/10Swigert International SchoolGrades: PK-5Distance: 0.5 mi
- 10/10William (Bill) Roberts K-8 SchoolGrades: K-8Distance: 1.4 mi
- 9/10Northfield High SchoolGrades: 9-12Distance: 2.1 mi
Schools provided by the listing agent
- Elementary: Westerly Creek
- Middle: DSST: Conservatory Green
- High: Northfield
- District: Denver 1
Source: REcolorado as distributed by MLS GRID. This data may not be complete. We recommend contacting the local school district to confirm school assignments for this home.
Get a cash offer in 3 minutes
Find out how much your home could sell for in as little as 3 minutes with a no-obligation cash offer.
Estimated market value
$159,800
Get a cash offer in 3 minutes
Find out how much your home could sell for in as little as 3 minutes with a no-obligation cash offer.
Estimated market value
$159,800
- Colorado
- Denver County
- Denver
- 80238
- Central Park
- 8475 E 36th Avenue Bldg K Unit 137
Nearby cities
Nearby neighborhoods
Nearby zip codes
Other Denver Topics
