This condo is part of the City and County of DENVER AFFORDABLE HOUSING PROGRAM. Don't miss this stunning corner unit at Central Park Flats! Immaculate, spacious, and bathed in natural light, this open floor plan features two bedrooms, two bathrooms, high ceilings, vinyl wood flooring, and a charming outdoor patio. This well-managed complex offers a dog run and entertainment space, and it backs up to the scenic Sand Creek trail and bike paths. Just steps from pocket parks, playgrounds, shopping, grocery stores, restaurants, and more, it is also conveniently close to Central Park Station (buses and light rail). This condo has it all! Please note that the buyer must meet certain income guidelines as outlined in the Denver Affordable Housing Program. PLEASE MAKE SURE ALL GUIDELINES ARE MET BEFORE SUBMITTING AN OFFER. THIS IS AFFORDABLE
HOUSING. HOME IS NOT OPEN TO INVESTORS. BUYER MUST MEET INCOME REQUIREMENTS BASED UPON AREA MEDIAN
INCOME (50% - 80%) FOR DENVER METRO AREA. 1 PERSON IN HOUSEHOLD=$66,300 AND UNDER, 2 PERSON
HOUSEHOLD=$75,750 AND UNDER, 3 PERSON IN HOUSEHOLD=$85,200 AND UNDER, 4 PERSON HOUSEHOLD=$94,650
AND UNDER, ETC. (HOUSEHOLD SIZE INCLUDES CHILDREN). PLEASE VISIT THE WEBSITE FOR MORE INFORMATION ON
THIS PROGRAM: https://denvergov.org/Government/Agencies-Departments-Offices/Agencies-Departments-OfficesDirectory/Department-of-Housing-Stability/Resident-Resources/Affordable-Home-Ownership. Confidential Information
Sold for $204,152
$204,152
8475 E 36th Avenue #302, Denver, CO 80238
2beds
902sqft
Condominium
Built in 2021
-- sqft lot
$202,100 Zestimate®
$226/sqft
$2,188 Estimated rent
Home value
$202,100
$184,000 - $222,000
$2,188/mo
Zestimate® history
Owner options
List your home for rent
$2,188/mo
Rent Zestimate®
Find your next renter with Zillow Rental Manager. Plus, with online applications, you can quickly screen prospective tenants – for free.
$2,188/mo
Rent Zestimate®
Refinance and save
$1,471/mo
Est. payment
Refinancing to a lower rate could help reduce your monthly payments and save thousands over the life of the loan.
$1,471/mo
Est. payment
Explore your selling options
Work with a Zillow partner agent
Leverage their expertise and Zillow's premium Showcase listings to get your home seen by more buyers.
Get startedList with your own agent
Get your home in front of millions of buyers by listing it on Zillow.
Learn how to do itSell it yourself
Take full control of how buyers see your home on Zillow by listing For Sale by Owner (FSBO).
List your homeWhat's special
Zillow last checked:
Listing updated:
Listed by:
Myrna Triolo 303-520-4458 Myrna@Triolohomes.com,
Distinct Real Estate LLC
Bought with:
Janene Russeau, 100040479
Keller Williams DTC
Source: REcolorado as distributed by MLS GRID,MLS#: 2591986
Facts & features
Interior
Bedrooms & bathrooms
- Bedrooms: 2
- Bathrooms: 2
- Full bathrooms: 2
- Main level bathrooms: 2
- Main level bedrooms: 2
Primary bedroom
- Description: Carpeted With Closet
- Level: Main
Bedroom
- Description: Carpeted With Closet
- Level: Main
Primary bathroom
- Description: Tub/Shower Combination
- Level: Main
Bathroom
- Description: Tub/Shower Combination
- Level: Main
Dining room
- Description: Off Kitchen
- Level: Main
Great room
- Description: Open Floor Plan
- Level: Main
Kitchen
- Description: Equipped With Wood Cabinets
- Level: Main
Heating
- Forced Air
Cooling
- Central Air
Appliances
- Included: Dishwasher, Disposal, Microwave, Range, Refrigerator
- Laundry: In Unit
Features
- Built-in Features, Entrance Foyer, High Speed Internet, Kitchen Island, Laminate Counters
- Flooring: Carpet, Laminate, Tile
- Windows: Window Coverings
- Has basement: No
- Common walls with other units/homes: 1 Common Wall
Interior area
- Total structure area: 902
- Total interior livable area: 902 sqft
- Finished area above ground: 902
Property
Parking
- Total spaces: 1
- Details: Reserved Spaces: 1
Features
- Levels: Three Or More
- Exterior features: Balcony, Rain Gutters
- Fencing: None
- Has view: Yes
- View description: City
Lot
- Features: Landscaped, Near Public Transit
Details
- Parcel number: 128501093
- Zoning: RES
- Special conditions: Standard
Construction
Type & style
- Home type: Condo
- Architectural style: Contemporary
- Property subtype: Condominium
- Attached to another structure: Yes
Materials
- Frame
- Roof: Unknown
Condition
- Year built: 2021
Utilities & green energy
- Sewer: Public Sewer
- Water: Public
- Utilities for property: Cable Available, Natural Gas Available, Phone Available
Community & HOA
Community
- Security: Smoke Detector(s)
- Subdivision: Central Park
HOA
- Has HOA: Yes
- Amenities included: Parking
- Services included: Insurance, Road Maintenance, Snow Removal
- HOA fee: $185 monthly
- HOA name: Central Park Flats
- HOA phone: 303-388-9724
- Second HOA fee: $26 monthly
- Second HOA name: MCA
- Second HOA phone: 303-388-0724
Location
- Region: Denver
Financial & listing details
- Price per square foot: $226/sqft
- Tax assessed value: $191,000
- Annual tax amount: $1,315
- Date on market: 8/2/2024
- Listing terms: Cash,Conventional,FHA,Other,VA Loan
- Exclusions: Personal Property, Washer & Dryer
- Ownership: Individual
- Electric utility on property: Yes
- Road surface type: Paved
Price history
| Date | Event | Price |
|---|---|---|
| 9/5/2024 | Sold | $204,152$226/sqft |
Source:  REcolorado as distributed by MLS GRID #2591986 Report a problem REcolorado as distributed by MLS GRID #2591986 Report a problem | ||
| 8/5/2024 | Pending sale | $204,152$226/sqft |
Source: REcolorado as distributed by MLS GRID #2591986 Report a problem | ||
| 8/2/2024 | Listed for sale | $204,152+17.1%$226/sqft |
Source: REcolorado as distributed by MLS GRID #2591986 Report a problem | ||
| 8/2/2021 | Sold | $174,300$193/sqft |
Source: Public Record Report a problem | ||
Public tax history
| Year | Property taxes | Tax assessment |
|---|---|---|
| 2024 | $1,315 -23.2% | $9,110 -23.5% |
| 2023 | $1,711 +211.1% | $11,910 -1.7% |
| 2022 | $550 | $12,110 |
Find assessor info on the county website
Neighborhood: Central Park
Nearby homes
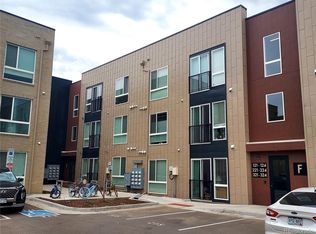
- $151,2151 bd1 ba721 sqft8475 E 36th Ave #320, Denver, CO 80238Sold
- $194,5422 bd2 ba886 sqft8475 E 36th Ave UNIT 214, Denver, CO 80238Sold

- $196,2602 bd2 ba832 sqft8475 E 36th Ave BUILDING C-210, Denver, CO 80238Sold
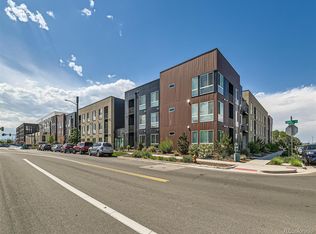
- $246,8002 bd2 ba950 sqft3584 N Central Park Blvd, Denver, CO 80238Off Market
- $218,8072 bd2 ba910 sqft8475 E 36th Ave UNIT 316, Denver, CO 80238Sold
- $205,4472 bd2 ba900 sqft8475 E 36th Ave UNIT 217, Denver, CO 80238Sold
- $160,2941 bd1 ba728 sqft8475 E 36th Ave UNIT 309, Denver, CO 80238Sold
- $200,1002 bd2 ba908 sqft8475 E 36th Ave #102, Denver, CO 80238Off Market
Nearby schools
GreatSchools rating
- 9/10Swigert International SchoolGrades: PK-5Distance: 0.5 mi
- 9/10William (Bill) Roberts K-8 SchoolGrades: K-8Distance: 1.4 mi
- 8/10Northfield High SchoolGrades: 9-12Distance: 2.1 mi
Schools provided by the listing agent
- Elementary: Westerly Creek
- Middle: McAuliffe International
- High: Northfield
- District: Denver 1
Source: REcolorado as distributed by MLS GRID. This data may not be complete. We recommend contacting the local school district to confirm school assignments for this home.
Get a cash offer in 3 minutes
Find out how much your home could sell for in as little as 3 minutes with a no-obligation cash offer.
Estimated market value
$202,100
Get a cash offer in 3 minutes
Find out how much your home could sell for in as little as 3 minutes with a no-obligation cash offer.
Estimated market value
$202,100
- Colorado
- Denver County
- Denver
- 80238
- Central Park
- 8475 E 36th Avenue Unit 302
Nearby cities
Nearby neighborhoods
Nearby zip codes
Other Denver Topics
