SHOWINGS START SATURDAY 9/13/2025 - Welcome to this bright and spacious 2-bedroom, 2-bath corner-unit condo—an ideal opportunity for income-qualified buyers seeking comfort, convenience, and accessibility in the heart of Denver. This home features a modern open floor plan with large windows that fill the space with natural light. The layout is both functional and inviting, offering a seamless flow between the kitchen, dining, and living areas—perfect for everyday living and entertaining. Both bedrooms are generously sized, and the primary bedroom includes a private en-suite bathroom and sizable walk-in closet. Enjoy the ease of in-unit laundry area and upgraded finishes throughout.
Located in a well-maintained community, this condo includes a dedicated parking space, with additional on-street parking readily available. Situated just minutes from downtown Denver, DIA, and I-70, this home offers unmatched access to the city and beyond. You'll love being close to ample neighborhood amenities—shops, dining, parks, and public transit—all while enjoying a quieter residential feel. Don’t miss your chance to own this well-located, move-in-ready home at an attainable price point. ***PLEASE NOTE - This property is part of Denver’s Affordable Housing Program. Buyers must meet income and eligibility requirements as outlined by the program. Owner-occupants only—this home is not available to investors. 2025 Income Guidelines: Household of 1: $49,050 – $88,290; Household of 2: $56,050 – $100,890; Household of 3: $63,050 – $113,490; Household of 4: $70,050 – $126,090 ?(All employed household members’ income must fall within these limits. Household size includes children.) For more information about the program and to verify eligibility, visit? https://www.denvergov.org/Government/Agencies-Departments-Offices/Department-of-Housing-Stability
Sold for $205,447
$205,447
8475 E 36th Avenue #217, Denver, CO 80238
2beds
900sqft
Condominium
Built in 2020
-- sqft lot
$202,000 Zestimate®
$228/sqft
$2,175 Estimated rent
Home value
$202,000
$190,000 - $214,000
$2,175/mo
Zestimate® history
Owner options
List your home for rent
$2,175/mo
Rent Zestimate®
Find your next renter with Zillow Rental Manager. Plus, with online applications, you can quickly screen prospective tenants – for free.
$2,175/mo
Rent Zestimate®
Refinance and save
$1,473/mo
Est. payment
Refinancing to a lower rate could help reduce your monthly payments and save thousands over the life of the loan.
$1,473/mo
Est. payment
Explore your selling options
Work with a Zillow partner agent
Leverage their expertise and Zillow's premium Showcase listings to get your home seen by more buyers.
Get startedList with your own agent
Get your home in front of millions of buyers by listing it on Zillow.
Learn how to do itSell it yourself
Take full control of how buyers see your home on Zillow by listing For Sale by Owner (FSBO).
List your homeWhat's special
Zillow last checked:
Listing updated:
Listed by:
Carrie Lazzaro 303-947-1945,
Rocky Mountain R.E. Advisors
Bought with:
Eric Welch, 100017576
HomeSmart
Source: REcolorado as distributed by MLS GRID,MLS#: 9185640
Facts & features
Interior
Bedrooms & bathrooms
- Bedrooms: 2
- Bathrooms: 2
- 3/4 bathrooms: 2
- Main level bathrooms: 2
- Main level bedrooms: 2
Bedroom
- Description: Plenty Of Space And Natural Light, Upgraded Flooring & Electrical Outlets With Usb
- Level: Main
Bathroom
- Description: Secondary Bathroom
- Level: Main
Other
- Description: Generously Sized, Ceiling Fan, Upgraded Flooring & Electrical Outlets With Usb, Walk-In Closet, En-Suite Bathroom
- Level: Main
Other
- Description: Private En-Suite Bathroom
- Level: Main
Kitchen
- Description: Lots Of Storage, Upgraded Hardware & Backsplash, Upgraded Pendant Lighting & Under Cabinet Lighting
- Level: Main
Laundry
- Description: Fits Stackable Washer/Dryer
- Level: Main
Living room
- Description: Open Concept, Large Window, Lots Of Natural Light
- Level: Main
Heating
- Forced Air
Cooling
- Central Air
Appliances
- Included: Dishwasher, Disposal, Microwave, Oven
- Laundry: In Unit
Features
- Ceiling Fan(s), Open Floorplan, Primary Suite, Walk-In Closet(s)
- Flooring: Laminate
- Windows: Window Coverings
- Has basement: No
- Common walls with other units/homes: End Unit,1 Common Wall
Interior area
- Total structure area: 900
- Total interior livable area: 900 sqft
- Finished area above ground: 900
Property
Parking
- Total spaces: 1
- Details: Reserved Spaces: 1
Features
- Levels: One
- Stories: 1
- Entry location: Ground
- Patio & porch: Covered
- Exterior features: Balcony
Details
- Parcel number: 128501064
- Special conditions: Standard
Construction
Type & style
- Home type: Condo
- Property subtype: Condominium
- Attached to another structure: Yes
Materials
- Frame
- Roof: Membrane
Condition
- Updated/Remodeled
- Year built: 2020
Utilities & green energy
- Sewer: Public Sewer
- Water: Public
Community & HOA
Community
- Security: Key Card Entry
- Subdivision: Central Park Flats
HOA
- Has HOA: Yes
- Amenities included: Bike Storage, Clubhouse, Parking
- Services included: Reserve Fund, Maintenance Grounds, Maintenance Structure, Snow Removal, Trash
- HOA fee: $185 monthly
- HOA name: Central Park Flats
- HOA phone: 720-416-5588
- Second HOA fee: $27 monthly
- Second HOA name: Central Park MCA
- Second HOA phone: 303-388-0724
Location
- Region: Denver
Financial & listing details
- Price per square foot: $228/sqft
- Tax assessed value: $187,500
- Annual tax amount: $1,299
- Date on market: 9/12/2025
- Listing terms: Conventional,VA Loan
- Exclusions: Sellers` Personal Property, Decorative Black-Wooden Panels Located In Living Room And Primary Bedroom, Stackable Washer-Dryer, Refrigerator
- Ownership: Individual
- Road surface type: Paved
Price history
| Date | Event | Price |
|---|---|---|
| 10/24/2025 | Sold | $205,447$228/sqft |
Source:  REcolorado as distributed by MLS GRID #9185640 Report a problem REcolorado as distributed by MLS GRID #9185640 Report a problem | ||
| 9/16/2025 | Pending sale | $205,447$228/sqft |
Source: REcolorado as distributed by MLS GRID #9185640 Report a problem | ||
| 9/12/2025 | Listed for sale | $205,447+19.8%$228/sqft |
Source: REcolorado as distributed by MLS GRID #9185640 Report a problem | ||
| 8/23/2021 | Sold | $171,500$191/sqft |
Source: Public Record Report a problem | ||
Public tax history
| Year | Property taxes | Tax assessment |
|---|---|---|
| 2024 | $1,282 -23.9% | $8,880 -23.9% |
| 2023 | $1,684 +206.2% | $11,670 -2.1% |
| 2022 | $550 | $11,920 |
Find assessor info on the county website
Neighborhood: Central Park
Nearby homes
- $246,8002 bd2 ba950 sqft3584 N Central Park Blvd, Denver, CO 80238Off Market
- $196,2602 bd2 ba832 sqft8475 E 36th Ave BUILDING C-210, Denver, CO 80238Sold
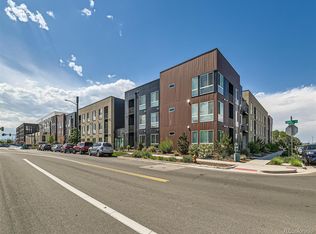
- $151,2151 bd1 ba721 sqft8475 E 36th Ave #320, Denver, CO 80238Sold
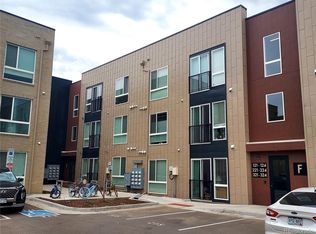
- $204,1522 bd2 ba902 sqft8475 E 36th Ave UNIT 302, Denver, CO 80238Sold

- $194,5422 bd2 ba886 sqft8475 E 36th Ave UNIT 214, Denver, CO 80238Sold
- $218,8072 bd2 ba910 sqft8475 E 36th Ave UNIT 316, Denver, CO 80238Sold
- $200,1002 bd2 ba908 sqft8475 E 36th Ave #102, Denver, CO 80238Off Market
- $191,4002 bd2 ba897 sqft8475 E 36th Ave #127, Denver, CO 80238Off Market
Nearby schools
GreatSchools rating
- 9/10Swigert International SchoolGrades: PK-5Distance: 0.5 mi
- 9/10William (Bill) Roberts K-8 SchoolGrades: K-8Distance: 1.4 mi
- 8/10Northfield High SchoolGrades: 9-12Distance: 2.1 mi
Schools provided by the listing agent
- Elementary: Willow
- Middle: Denver Discovery
- High: Venture Prep School
- District: Denver 1
Source: REcolorado as distributed by MLS GRID. This data may not be complete. We recommend contacting the local school district to confirm school assignments for this home.
Get a cash offer in 3 minutes
Find out how much your home could sell for in as little as 3 minutes with a no-obligation cash offer.
Estimated market value
$202,000
Get a cash offer in 3 minutes
Find out how much your home could sell for in as little as 3 minutes with a no-obligation cash offer.
Estimated market value
$202,000
- Colorado
- Denver County
- Denver
- 80238
- Central Park
- 8475 E 36th Avenue Unit 217
Nearby cities
Nearby neighborhoods
Nearby zip codes
Other Denver Topics
