Skip main navigation
Off market
  • $1,140,700

    8479 Buckskin Ranch Vw, Peyton, CO 80831

    5beds
    3,966sqft
    SingleFamily
    Built in 2019
    35 Acres Lot
    $1,140,700 Zestimate®
    $288/sqft
    $3,988 Estimated rent

    Home value

    $1,140,700

    $1.04M - $1.27M

    $3,988/mo

    Zestimate® history
    Loading
    Loading...

    Owner options

    List your home for rent

    $3,988/mo

    Rent Zestimate®

    Find your next renter with Zillow Rental Manager. Plus, with online applications, you can quickly screen prospective tenants – for free.

    Learn more

    $3,988/mo

    Rent Zestimate®

    Refinance and save

    $5,250/mo

    Est. payment

    Refinancing to a lower rate could help reduce your monthly payments and save thousands over the life of the loan.

    See today's rates

    $5,250/mo

    Est. payment

    Explore your selling options

    Work with a Zillow partner agent

    Leverage their expertise and Zillow's premium Showcase listings to get your home seen by more buyers.

    Get started

    List with your own agent

    Get your home in front of millions of buyers by listing it on Zillow.

    Learn how to do it

    Sell it yourself

    Take full control of how buyers see your home on Zillow by listing For Sale by Owner (FSBO).

    List your home

    What's special

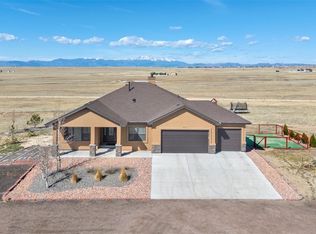
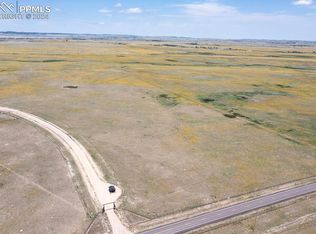
    Welcome to the country, where fresh air, wide open spaces and Front Range views are plentiful! This beautiful ranch home welcomes you with a charming, craftsman-style facade and big, inviting front porch. The kitchen truly is the heart of this home with an over-sized island for food prep, serving and informal dining, a walk-in pantry and even a built-in feeding station for your four-legged friends! Gorgeous slab granite, herringbone tile and classic, antique white cabinets give this space a traditional feel that's warm and welcoming. Enjoy the open floor plan that flows from the kitchen into the dining room, with walk out to covered patio, and the great room with stone handsome stone fireplace. The owner's suite features special attention to detail with custom trim work, bedside lighting, and walk-out to patio. The master bath includes a spa shower with rain-head, a free-standing soaking tub, and a massive walk-in closet with hidden door access to laundry room! Laundry room offers a large bench with cubbies and hooks for easy jacket and shoe storage, and a convenient pet wash! A 2nd bedroom on the main floor doubles as an office. The finished basement features a snack bar and movie watching area along with a fun children's play room with secret door and "tunnel" under the stairs. There's plenty of room for everyone with 3 additional bedrooms, one is a "bunk room" - perfect for sleepovers, and 2 additional full baths! Check out the 38' attached RV garage, compete with hot/cold water taps and sewer clean out! All of this on 35 acres! Enjoy a rural lifestyle only minutes away from services and conveniences of the city.

    This property is off market, which means it's not currently listed for sale or rent on Zillow. This may be different from what's available on other websites or public sources.

    Facts & features

    Interior

    Bedrooms & bathrooms
    • Bedrooms: 5
    • Bathrooms: 4
    • Full bathrooms: 4
    Heating
    • Forced air
    Features
    • Basement: Finished
    • Has fireplace: Yes
    Interior area
    • Total interior livable area: 3,966 sqft

    Property

    Parking
    • Total spaces: 3
    • Parking features: Garage - Attached
    Features
    • Exterior features: Stucco
    • Has view: Yes
    • View description: Mountain
    Lot
    • Size: 35 Acres
    Details
    • Parcel number: 4300000572

    Construction

    Type & style
    • Home type: SingleFamily
    Materials
    • Frame
    • Roof: Composition
    Condition
    • Year built: 2019

    Utilities & green energy

    • Utilities for property: Electricity, Telephone, Propane

    Community & neighborhood

    Location
    • Region: Peyton

    Other

    Other facts
    • Appliances: Dishwasher, Gas in Kitchen, Kitchen Vent Fan, Microwave Oven, Refrigerator, Disposal, Oven, Range Top
    • Fire Place Desc: Main, One, Gas
    • Floor Plan: Ranch
    • Floors: Carpet, Tile, Wood Laminate
    • Laundry Facilites: Main, Electric Hook-up
    • Structure: Framed on Lot
    • Utilities: Electricity, Telephone, Propane
    • Cooling: Ceiling Fan(s), Central Air
    • Foundation Details: Full Basement
    • Heating: Propane
    • Patio Desc: Concrete
    • Roof: Composite Shingle
    • County Or Parish: El Paso
    • Construction Status: New Construction
    • Siding: Fiber Cement
    • MLS Area Minor: Old West Ranch
    • School District: Peyton 23JT

    Price history

    DateEventPrice
    11/12/2020Sold$850,000+359.7%$214/sqft
    Source: Public Record Report a problem
    9/9/2019Sold$184,900$47/sqft
    Source: Public Record Report a problem

    Public tax history

    YearProperty taxesTax assessment
    2024$2,990 +9.8%$65,200 +30.2%
    2023$2,722 -6%$50,060 -11.7%
    2022$2,895 $56,710 -2.8%
    2021-- $58,350 +13469.8%
    2020-- $430
    2019$25 $430

    Find assessor info on the county website

    Neighborhood: 80831

    Nearby schools

    GreatSchools rating
    Schools provided by the listing agent
    • District: Peyton 23JT

    Source: The MLS. This data may not be complete. We recommend contacting the local school district to confirm school assignments for this home.

    Get a cash offer in 3 minutes
    Find out how much your home could sell for in as little as 3 minutes with a no-obligation cash offer.
    Estimated market value
    $1,140,700
    Get a cash offer in 3 minutes
    Find out how much your home could sell for in as little as 3 minutes with a no-obligation cash offer.
    Estimated market value
    $1,140,700