Skip main navigation
Off market
  • $5,949,900

    848 25th St, Santa Monica, CA 90403

    5beds
    4,018sqft
    SingleFamily
    Built in 2008
    7,984 Square Feet Lot
    $5,949,900 Zestimate®
    $1,481/sqft
    $21,680 Estimated rent

    Home value

    $5,949,900

    $5.47M - $6.43M

    $21,680/mo

    Zestimate® history
    Loading
    Loading...

    Owner options

    List your home for rent

    $21,680/mo

    Rent Zestimate®

    Find your next renter with Zillow Rental Manager. Plus, with online applications, you can quickly screen prospective tenants – for free.

    Learn more

    $21,680/mo

    Rent Zestimate®

    Refinance and save

    $37,938/mo

    Est. payment

    Refinancing to a lower rate could help reduce your monthly payments and save thousands over the life of the loan.

    See today's rates

    $37,938/mo

    Est. payment

    Explore your selling options

    Work with a Zillow partner agent

    Leverage their expertise and Zillow's premium Showcase listings to get your home seen by more buyers.

    Get started

    List with your own agent

    Get your home in front of millions of buyers by listing it on Zillow.

    Learn how to do it

    Sell it yourself

    Take full control of how buyers see your home on Zillow by listing For Sale by Owner (FSBO).

    List your home

    What's special

    High ceilingsDetached two-car garageFireplace

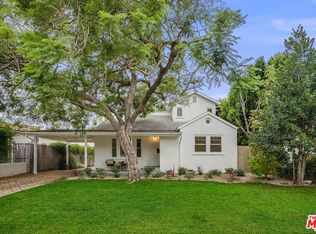
    Experience Cape Cod year-round with this stunning East Coast traditional in the heart of Santa Monica. The formal entry greets you to a sweeping staircase where rich walnut wood floors, chandeliers and high ceilings give this home a sense of sophistication and style. The main floor features a formal living room, two ensuite guest bedrooms and a formal dining area that opens to a front porch through double French doors. The well-appointed chef's kitchen has stainless Thermador appliances, built-in buffet, farm sink, wine fridge and butler's pantry. A built-in banquette overlooks the spacious family room with grand fireplace and a built-in speaker system for endless entertaining. The lush backyard oasis is ideal for large gatherings and enjoying outdoor meals, equipped with a full kitchen and built-in Viking grill. The upper level features three large bedrooms, inclusive of the luxe primary suite with fireplace, two walk-in closets and a private balcony overlooking the yard, while the primary bath features double sinks, separate shower and large soaking tub. Comes with detached two-car garage and enhanced by smart home integrations, including iPad controlled TV, thermostat, home speaker system and remote skylights for letting in the cool ocean breeze. Live out your dream California lifestyle just moments from Montana Avenue, Brentwood Country Mart and the beach.

    This property is off market, which means it's not currently listed for sale or rent on Zillow. This may be different from what's available on other websites or public sources.

    Facts & features

    Interior

    Bedrooms & bathrooms
    • Bedrooms: 5
    • Bathrooms: 5
    • Full bathrooms: 4
    • 1/2 bathrooms: 1
    Heating
    • Forced air
    Cooling
    • Central
    Appliances
    • Included: Dishwasher, Dryer, Freezer, Garbage disposal, Microwave, Range / Oven, Refrigerator, Washer
    • Laundry: Inside, Room
    Features
    • High Ceilings (9 Feet+), Open Floor Plan, Wet Bar, Built-Ins, Recessed Lighting, Living Room Deck Attached, Crown Moldings, Pre-wired for surround sound, Home Automation System, Chair Railings, Trey Ceiling(s)
    • Flooring: Tile, Hardwood
    • Has fireplace: Yes
    • Common walls with other units/homes: Detached/No Common Walls
    Interior area
    • Total interior livable area: 4,018 sqft

    Property

    Parking
    • Total spaces: 3
    • Parking features: Garage - Detached
    Features
    • Levels: Two
    Lot
    • Size: 7,984 sqft
    Details
    • Parcel number: 4277002008

    Construction

    Type & style
    • Home type: SingleFamily
    Condition
    • Updated/Remodeled
    • Year built: 2008

    Community & neighborhood

    Security
    • Security features: Gated, Prewired for alarm system
    Location
    • Region: Santa Monica

    Other

    Other facts
    • Cooling: Central, Air Conditioning
    • County: Los Angeles
    • Equipment: Alarm System, Dishwasher, Dryer, Garbage Disposal, Microwave, Range/Oven, Refrigerator, Washer, Built-Ins, Freezer, Hood Fan, Barbeque
    • Flooring: Hardwood, Tile
    • Heating: Central, Fireplace
    • Laundry: Inside, Room
    • PropertyType: Residential
    • Rooms: Walk-In Closet, Dining Room, Family Room, Living Room, Office, Bar, Pantry, Patio Open, Breakfast Area, Powder, Master Bedroom, Formal Entry, Great Room
    • SourceLivingArea: Assessor
    • SourceLotSizeArea: Assessor
    • CookingAppliances: Range, Microwave, Gas, Built-Ins, Built-In BBQ, Range Hood, Double Oven
    • Country: US
    • EatingAreas: Formal Dining Rm, Breakfast Nook, Dining Area
    • FireplaceRooms: Living Room, Gas, Master Retreat
    • KitchenFeatures: Pantry, Gourmet Kitchen, Open to Family Room, Stone Counters
    • PatioFeatures: Wrap Around Porch, Deck(s), Patio Open, Balcony, Porch - Front
    • LotDescription: Landscaped, Fenced, Front Yard, Back Yard, Lawn
    • SecurityFeatures: Gated, Prewired for alarm system
    • ViewDescription: Tree Top
    • PropertyCondition: Updated/Remodeled
    • BathroomFeatures: Powder Room, Shower and Tub, Shower Over Tub, Double Vanity(s), Linen Closet, Remodeled, Tile
    • ParkingGarage: Garage - 2 Car, Built-In Storage, Garage Is Detached
    • BedroomFeatures: WalkInCloset, Main Floor Bedroom, Master Retreat
    • Style: Traditional
    • ListingArea: Santa Monica
    • InteriorFeatures: High Ceilings (9 Feet+), Open Floor Plan, Wet Bar, Built-Ins, Recessed Lighting, Living Room Deck Attached, Crown Moldings, Pre-wired for surround sound, Home Automation System, Chair Railings, Trey Ceiling(s)
    • SourceLotSizeDimensions: Assessor
    • Levels: Two
    • OtherStructuralFeatures: Balcony, Barbecue Private, Sliding Glass Doors, Energy Efficient, French Doors, High Ceilings (9 Feet+)
    • Windows: Skylights, Bay Window
    • LotLocation: City
    • ListingStatus: Pending
    • CommonWalls: Detached/No Common Walls
    • Furnished: Unfurnished

    Price history

    DateEventPrice
    9/10/2021Sold$5,278,000+7.8%$1,314/sqft
    Source: CLAW #21767830 Report a problem
    8/18/2021Pending sale$4,898,000+37%$1,219/sqft
    Source: CLAW #21767830 Report a problem
    7/13/2015Sold$3,575,000-0.6%$890/sqft
    Source: Public Record Report a problem
    6/4/2015Pending sale$3,595,000$895/sqft
    Source: Dilbeck Real Estate #SR15105843 Report a problem
    5/18/2015Listed for sale$3,595,000+26.1%$895/sqft
    Source: Dilbeck Real Estate #SR15105843 Report a problem
    1/8/2008Sold$2,850,000$709/sqft
    Source: Agent Provided Report a problem

    Public tax history

    YearProperty taxesTax assessment
    2025$68,583 +6.6%$5,600,629 +2%
    2024$64,345 +1.6%$5,490,814 +2%
    2023$63,322 +1.2%$5,383,152 +2%
    2022$62,574 +34.9%$5,277,600 +35%
    2021$46,399 +0.7%$3,909,781 +1%
    2020$46,086 $3,869,692 +2%
    2019$46,086 +7.4%$3,793,816 +2%
    2018$42,906 $3,719,429 +2%
    2017$42,906 +0.4%$3,646,500 +2%
    2016$42,740 +3.3%$3,575,000 +14.8%
    2015$41,368 +16.2%$3,114,804 +2%
    2014$35,586 $3,053,790 +20.4%
    2012-- $2,537,000
    2011-- $2,537,000
    2010-- $2,537,000 -12.7%
    2009-- $2,907,000 +98.4%
    2008-- $1,464,881 +4.2%
    2007-- $1,406,100 +2%
    2006-- $1,378,530 +1283%
    2003-- $99,679 +2%
    2002-- $97,726 +4%
    2000-- $93,934

    Find assessor info on the county website

    Neighborhood: Northeast

    Nearby schools

    GreatSchools rating
    Get a cash offer in 3 minutes
    Find out how much your home could sell for in as little as 3 minutes with a no-obligation cash offer.
    Estimated market value
    $5,949,900
    Get a cash offer in 3 minutes
    Find out how much your home could sell for in as little as 3 minutes with a no-obligation cash offer.
    Estimated market value
    $5,949,900