Skip main navigation
Sold for $3,600,000
  • Tax assessed value
    $3,600,000

    854 25th St, Santa Monica, CA 90403

    4beds
    2,182sqft
    Residential, Single Family Residence
    Built in 1925
    8,019.4 Square Feet Lot
    $3,682,200 Zestimate®
    $1,650/sqft
    $7,863 Estimated rent

    Home value

    $3,682,200

    $3.35M - $4.05M

    $7,863/mo

    Zestimate® history
    Loading
    Loading...

    Owner options

    List your home for rent

    $7,863/mo

    Rent Zestimate®

    Find your next renter with Zillow Rental Manager. Plus, with online applications, you can quickly screen prospective tenants – for free.

    Learn more

    $7,863/mo

    Rent Zestimate®

    Refinance and save

    $22,606/mo

    Est. payment

    Refinancing to a lower rate could help reduce your monthly payments and save thousands over the life of the loan.

    See today's rates

    $22,606/mo

    Est. payment

    Explore your selling options

    Work with a Zillow partner agent

    Leverage their expertise and Zillow's premium Showcase listings to get your home seen by more buyers.

    Get started

    List with your own agent

    Get your home in front of millions of buyers by listing it on Zillow.

    Learn how to do it

    Sell it yourself

    Take full control of how buyers see your home on Zillow by listing For Sale by Owner (FSBO).

    List your home

    What's special

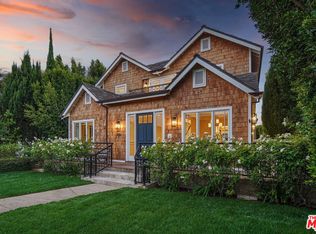
    Prepare to be charmed by this stylishly updated traditional home in the heart of Santa Monica and enviably located just one block from Montana Avenue and Franklin Elementary. This 4 bedroom, 3 bath home, + 3 car garage sits on an expansive 8,018 square foot lot and strikes the perfect balance between feeling modern and fresh and maintaining vintage charm. A classic traditional home with its white and inviting exterior that is anchored by a large manicured lawn, a gracious jacaranda tree, and beautifully updated landscaping. The nostalgic front porch extending along the length of the house just begs you to come and sit and is a perfect spot for visiting with neighbors. The sage green front door welcomes you to a living room space that feels familiar and livable with its cozy fireplace and white oak hardwood flooring. The beautifully remodeled home offers an inviting blend of modern elegance and functional design with a dining room and family room adjacent to the kitchen that lends itself to comfortable living and dinner parties. A stunning remodeled kitchen is a chef's dream, featuring a striking quartz island, spacious countertops, and rustic tiled backsplashes that pay homage to the bygone era of the home and yet so trendy! A main sink plus a secondary prep sink, and Viking appliances, including a 48 inch range, oven, two dishwashers, and an additional wall mount oven, and wine fridge for all your culinary endeavors. The kitchen features bifold doors that provide endless indoor outdoor flow for al fresco dining and entertaining. The kitchen also has a large pantry and is adjacent to a sunny laundry room. The first floor primary suite is a true retreat with his and her closets, an updated bathroom with carrara marble and porcelain tile finishes, and picturesque views of the manicured backyard. Rounding out the main floor is a second bedroom featuring sweet vintage cottage tiles with retro styled pretty bath fixtures and hardwood flooring. Two generously sized bedrooms are located upstairs and they share a recently updated bathroom with porcelain handmade tiles and black hardware. Both bedrooms also share a large deck with treetop views, perfect for morning coffee or evening relaxation. The outdoor space and privacy abounds! The backyard is an entertainer's delight with dining and lounging spaces around a cozy fire pit, a retro-style BBQ-pizza oven, and a grassy lawn for games. The backyard garden features a drip irrigation system and is a gardener's delight with abundant lemons, raspberry bushes, and grapes. A detached garage has a converted gym space with air conditioning that offers versatile potential for a home office or a potential ADU. Additional parking for 2-3 cars in the front driveway and covered carport area. Discover the perfect blend of updated luxury and practicality in this Santa Monica gem that is filled with unlimited possibilities in the most desirable of neighborhoods. All offers are due Friday, October 25th at 3pm.

    Zillow last checked:

    Listing updated:

    Listed by:

    Dominique Steinberg DRE # 02065012 818-402-8556,

    Compass 310-820-0195

    Bought with:

    Jonathan Montenegro, DRE # 01855811

    Rodeo Realty- Brentwood

    Source: CLAW,MLS#: 24-453455MLS Logo

    Facts & features

    Interior

    Bedrooms & bathrooms
    • Bedrooms: 4
    • Bathrooms: 3
    • Full bathrooms: 3
    Heating
    • Central
    Cooling
    • Air Conditioning, Wall/Window Unit(s)
    Appliances
    • Included: Dishwasher, Dryer, Freezer, Disposal, Exhaust Fan, Microwave, Range/Oven, Refrigerator, Vented Exhaust Fan, Washer, Water Line to Refrigerator
    • Laundry: Laundry Area, Gas Dryer Hookup
    Features
    • Built-Ins
    • Flooring: Engineered Hardwood
    • Has fireplace: Yes
    • Fireplace features: Living Room
    Interior area
    • Total structure area: 2,182
    • Total interior livable area: 2,182 sqft

    Property

    Parking
    • Total spaces: 5
    • Parking features: Garage Is Detached, Covered
    • Has garage: Yes
    • Covered spaces: 3
    • Uncovered spaces: 2
    Features
    • Levels: Two
    • Stories: 1
    • Pool features: None
    • Spa features: None
    • Has view: Yes
    • View description: Walk Street
    Lot
    • Size: 8,019 sqft
    • Dimensions: 50 x 160
    Details
    • Additional structures: None
    • Parcel number: 4277002009
    • Zoning: SMR1*
    • Special conditions: Standard

    Construction

    Type & style
    • Home type: SingleFamily
    • Architectural style: Traditional
    • Property subtype: Residential, Single Family Residence
    Condition
    • Updated/Remodeled
    • Year built: 1925

    Community & neighborhood

    Location
    • Region: Santa Monica

    Price history

    DateEventPrice
    8/26/2025Listing removed$13,000$6/sqft
    Source: CLAW #25582505 Report a problem
    8/24/2025Listed for rent$13,000$6/sqft
    Source: CLAW #25582505 Report a problem
    11/22/2024Sold$3,600,000+12.7%$1,650/sqft
    Source: CLAW #24-453455 Report a problem
    10/31/2024Contingent$3,195,000$1,464/sqft
    Source: CLAW #24-453455 Report a problem
    10/18/2024Listed for sale$3,195,000+7%$1,464/sqft
    Source: CLAW #24-453455 Report a problem
    8/12/2024Sold$2,985,000$1,368/sqft
    Source: Public Record Report a problem

    Public tax history

    YearProperty taxesTax assessment
    2025$44,355 +20.4%$3,600,000 +15.3%
    2024$36,833 +738%$3,121,200 +919.1%
    2023$4,395 +14.1%$306,257 +2%
    2022$3,851 +2.9%$300,253 +2%
    2021$3,743 +0.7%$294,367 +1%
    2020$3,715 $291,349 +2%
    2019$3,715 +9%$285,638 +2%
    2018$3,407 $280,038 +2%
    2017$3,407 +0.5%$274,548 +2%
    2016$3,391 +4%$269,165 +1.5%
    2015$3,260 +2.4%$265,123 +2%
    2014$3,184 $259,931 +2.5%
    2012-- $253,684 +46.5%
    2011-- $173,211 +0.8%
    2010-- $171,918 -0.2%
    2009-- $172,328 +2%
    2008-- $168,950 +2%
    2007-- $165,638 +2%
    2006-- $162,391
    2005-- $162,391 +4%
    2004-- $156,088 +1.9%
    2003-- $153,228 +2%
    2002-- $150,225 +4%
    2000-- $144,394

    Find assessor info on the county website

    Neighborhood: Northeast

    Nearby schools

    GreatSchools rating
    Schools provided by the listing agent
    • District: Franklin School District

    Source: CLAW. This data may not be complete. We recommend contacting the local school district to confirm school assignments for this home.

    Get a cash offer in 3 minutes
    Find out how much your home could sell for in as little as 3 minutes with a no-obligation cash offer.
    Estimated market value
    $3,682,200
    Get a cash offer in 3 minutes
    Find out how much your home could sell for in as little as 3 minutes with a no-obligation cash offer.
    Estimated market value
    $3,682,200