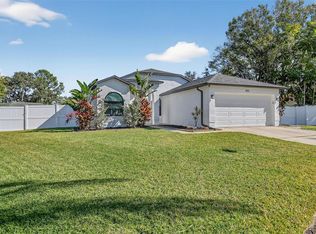
Tucked away in the desirable enclave of Bay’s End, this stunning contemporary two-story residence blends upscale coastal living with exceptional indoor-outdoor entertaining. From the moment you enter, soaring ceilings, an open-concept design, and abundant natural light create a warm yet sophisticated atmosphere. Rich wood-look luxury vinyl flooring flows seamlessly throughout the home, enhancing its modern coastal appeal. At the heart of the home is a beautifully designed island kitchen featuring elegant wood cabinetry, gleaming quartz countertops, and stainless steel appliances. The kitchen opens effortlessly to the spacious living and dining areas, highlighted by a striking wood-burning fireplace and views of the tropical pool and spa retreat. The main-level owner’s suite is a private sanctuary complete with a walk-in closet and an expansive spa-inspired bathroom filled with natural light, featuring a luxurious vanity, soaking tub with shower. A convenient half bath, interior laundry room, and attached two-car garage complete the first floor. Upstairs, you’ll find two additional bedrooms, a full bath, and a versatile den/media room perfect for a home office, playroom, or entertainment space. Step outside through sliding glass doors to your own private resort-style oasis. The screened lanai surrounds an entertaining-sized pool with waterfall and spa, framed by towering palm trees and lush tropical landscaping. By night, the spectacular pool and landscape lighting transform the backyard into a truly magical setting. Situated on nearly a quarter-acre, the enormous privacy-fenced backyard offers endless possibilities — currently serving as the ultimate playground for soccer, baseball, basketball, and golf. Exceptional savings with the solar panels, installed in 2020. Seller will pay the financing in full at closing. This exceptional Bay’s End home combines style, comfort, and resort-inspired living in one unforgettable package. Opportunities like this don’t last long.
Sold for $570,000
Zillow last checked:
Listing updated:
Bought with:
Sarai Heikkinen, 3388195
SMITH & ASSOCIATES REAL ESTATE
Source: Stellar MLS,MLS#: TB8509369 Originating MLS: Suncoast Tampa
Originating MLS: Suncoast Tampa
Price history
| Date | Event | Price |
|---|---|---|
| 8/3/2026 | Sold | $570,000+1.8%$325/sqft |
Source:  Stellar MLS #TB8509369 Report a problem Stellar MLS #TB8509369 Report a problem | ||
| 7/8/2026 | Contingent | $560,000$319/sqft |
Source: Stellar MLS #TB8509369 Report a problem | ||
| 7/3/2026 | Pending sale | $560,000$319/sqft |
Source: Stellar MLS #TB8509369 Report a problem | ||
| 6/14/2026 | Listed for sale | $560,000$319/sqft |
Source: Stellar MLS #TB8509369 Report a problem | ||
| 5/19/2026 | Pending sale | $560,000$319/sqft |
Source: Stellar MLS #TB8509369 Report a problem | ||
| 5/16/2026 | Listed for sale | $560,000+80.7%$319/sqft |
Source: Stellar MLS #TB8509369 Report a problem | ||
| 12/1/2017 | Sold | $309,900$176/sqft |
Source: Public Record Report a problem | ||
| 11/3/2017 | Pending sale | $309,900$176/sqft |
Source: RE/MAX REALTEC GROUP #U7833837 Report a problem | ||
| 10/30/2017 | Price change | $309,900-3.1%$176/sqft |
Source: RE/MAX REALTEC GROUP INC #U7833837 Report a problem | ||
| 10/19/2017 | Price change | $319,900-1.5%$182/sqft |
Source: RE/MAX REALTEC GROUP INC #U7833837 Report a problem | ||
| 10/2/2017 | Listed for sale | $324,900+75.6%$185/sqft |
Source: RE/MAX REALTEC GROUP INC #U7833837 Report a problem | ||
| 6/24/2011 | Sold | $185,000-2.1%$105/sqft |
Source: Public Record Report a problem | ||
| 5/25/2011 | Listed for sale | $189,000$108/sqft |
Source: GN Enterprises, LLC #T2449836 Report a problem | ||
| 2/11/2011 | Listing removed | $189,000$108/sqft |
Source: GN Enterprises, LLC #T2449836 Report a problem | ||
| 1/16/2011 | Price change | $189,000-5%$108/sqft |
Source: GN Enterprises, LLC #T2449836 Report a problem | ||
| 12/11/2010 | Listed for sale | $199,000-36.8%$113/sqft |
Source: GN Enterprises, LLC #T2449836 Report a problem | ||
| 9/22/2006 | Sold | $315,000+72.6%$179/sqft |
Source: Public Record Report a problem | ||
| 2/22/2002 | Sold | $182,500+693.5%$104/sqft |
Source: Public Record Report a problem | ||
| 7/9/1993 | Sold | $23,000$13/sqft |
Source: Public Record Report a problem | ||
Get a cash offer in 3 minutes
Find out how much your home could sell for in as little as 3 minutes with a no-obligation cash offer.
Estimated market value
$569,700
