This Victorian charmer is the perfect blend of historic architecture and thoughtful modern updates. New back den can be a third bedroom just add French doors. The inviting interior features spacious living and dining rooms with soaring 9-foot ceilings, exquisite original woodwork, elegant bay windows, and beautiful hardwood floors. Thoughtfully updated bathrooms, convenient laundry, and a stunning family room addition with a cozy gas fireplace provide today's comforts while preserving the home's timeless character. Step outside to a secluded backyard paradise featuring a beautiful stone patio, a gorgeous lighted gazebo with built-in misters, and a charming garden area. Designed for relaxing and entertaining alike, this private outdoor retreat is truly an entertainer's paradise. Just a few of the extensive list of updates includes owned solar panels, a new refrigerator, dishwasher, microwave, bedroom carpeting, furnace, air conditioner, heat pump, water heater, exterior paint, and main sewer line-offering peace of mind for years to come. Ideally located in one of the city's most desirable neighborhoods, you'll love being just minutes from the vibrant shops and restaurants of 9th & 9th, Liberty Park, and the McClelland Trail. Enjoy the convenience of strolling to your favorite coffee shop, local restaurant, or neighborhood market while experiencing the charm and walkability that make this area so special. Buyer to verify all.
Pending
Price cut: $20K (7/15)
$739,000
848 E Sherman Ave S, Salt Lake City, UT 84105
2beds
1,418sqft
Single Family Residence
Built in 1897
6,534 Square Feet Lot
$726,500 Zestimate®
$521/sqft
$-- HOA
What's special
Private outdoor retreatSecluded backyard paradiseExterior paintBeautiful stone patioInviting interiorCharming garden areaBeautiful hardwood floors
- 48 days |
- 84 |
- 1 |
Zillow last checked:
Listing updated:
Listed by:
Bonnie Sackett 801-755-9634,
Coldwell Banker Realty (Union Heights)
Source: UtahRealEstate.com,MLS#: 2170504
Facts & features
Interior
Bedrooms & bathrooms
- Bedrooms: 2
- Bathrooms: 2
- 3/4 bathrooms: 1
- 1/2 bathrooms: 1
- Partial bathrooms: 1
- Main level bedrooms: 2
Rooms
- Room types: Updated Kitchen
Primary bedroom
- Level: First
Heating
- Forced Air, Heat Pump, Active Solar
Cooling
- Central Air, Active Solar, Ceiling Fan(s)
Appliances
- Included: Dryer, Microwave, Refrigerator, Washer, Disposal, Gas Oven, Gas Range, Free-Standing Range
- Laundry: Gas Dryer Hookup
Features
- Floor Drains, Vaulted Ceiling(s)
- Flooring: Carpet, Hardwood, Tile
- Doors: French Doors
- Windows: Blinds, Drapes, Part, Window Coverings, Bay Window(s), Double Pane Windows
- Basement: None
- Number of fireplaces: 2
Interior area
- Total structure area: 1,418
- Total interior livable area: 1,418 sqft
- Finished area above ground: 1,418
Video & virtual tour
Property
Parking
- Total spaces: 5
- Parking features: Open
- Garage spaces: 2
- Uncovered spaces: 3
Features
- Stories: 1
- Patio & porch: Covered, Porch, Patio, Covered Patio, Open Porch, Open Patio
- Exterior features: Entry (Foyer), Lighting
- Fencing: Full
Lot
- Size: 6,534 Square Feet
- Features: Curb & Gutter, Secluded, Drip Irrigation: Auto-Full
- Topography: Terrain
- Residential vegetation: Fruit Trees, Landscaping: Full, Mature Trees, Vegetable Garden, Xeriscaped
Details
- Additional structures: Gazebo
- Parcel number: 1608378011
- Zoning: SF
- Zoning description: Single-Family
- Other equipment: Workbench
Construction
Type & style
- Home type: SingleFamily
- Architectural style: Victorian
- Property subtype: Single Family Residence
Materials
- Brick, Composition
- Roof: Asphalt
Condition
- Blt./Standing
- New construction: No
- Year built: 1897
- Major remodel year: 2020
Utilities & green energy
- Sewer: Public Sewer, Sewer: Public
- Water: Culinary
- Utilities for property: Natural Gas Connected, Electricity Connected, Sewer Connected, Water Connected
Green energy
- Energy generation: Solar
Community & HOA
Community
- Features: Sidewalks
- Security: Fire Alarm
- Subdivision: South Lawn
HOA
- Has HOA: No
Location
- Region: Salt Lake City
Financial & listing details
- Price per square foot: $521/sqft
- Annual tax amount: $3,082
- Date on market: 6/26/2026
- Listing terms: Cash,Conventional,FHA,VA Loan
- Inclusions: Ceiling Fan, Dryer, Gazebo, Microwave, Range, Refrigerator, Washer, Window Coverings, Workbench, Smart Thermostat(s)
- Exclusions: Gas Grill/BBQ
- Acres allowed for irrigation: 0
- Electric utility on property: Yes
Estimated market value
$726,500
$690,000 - $763,000
$2,506/mo
Price history
| Date | Event | Price |
|---|---|---|
| 7/29/2026 | Pending sale | $739,000$521/sqft |
Source:  UtahRealEstate.com #2170504 Report a problem UtahRealEstate.com #2170504 Report a problem | ||
| 7/28/2026 | Listed for sale | $739,000$521/sqft |
Source: UtahRealEstate.com #2170504 Report a problem | ||
| 7/27/2026 | Pending sale | $739,000$521/sqft |
Source: UtahRealEstate.com #2170504 Report a problem | ||
| 7/15/2026 | Price change | $739,000-2.6%$521/sqft |
Source: UtahRealEstate.com #2170504 Report a problem | ||
| 7/8/2026 | Listed for sale | $759,000$535/sqft |
Source: UtahRealEstate.com #2170504 Report a problem | ||
Public tax history
Tax history is unavailable.
Monthly payment
Est. payment
Payment breakdown
Explore the cost of this home by adjusting the details. Changes won't be saved.Climate risks
Neighborhood: East Central
Nearby schools
GreatSchools rating
- 8/10Emerson SchoolGrades: K-6Distance: 0.3 mi
- 9/10Clayton Middle SchoolGrades: 7-8Distance: 1.6 mi
- 3/10East High SchoolGrades: 9-12Distance: 0.9 mi
Schools provided by the listing agent
- Elementary: Emerson
- Middle: Clayton
- High: East
- District: Salt Lake
Source: UtahRealEstate.com. This data may not be complete. We recommend contacting the local school district to confirm school assignments for this home.
- $631,2003 bd1 ba1.3k sqft848 E Sherman Ave, Salt Lake City, UT 84105Off Market
- $816,0004 bd3 ba2.6k sqft844 E Sherman Ave, Salt Lake City, UT 84105Off Market

- $835,5003 bd1 ba2k sqft856 E Sherman Ave, Salt Lake City, UT 84105Off Market
- $589,8002 bd2 ba1k sqft836 E Sherman Ave, Salt Lake City, UT 84105Off Market
- $552,7002 bd1 ba962 sqft862 E Sherman Ave, Salt Lake City, UT 84105Off Market
- $644,6002 bd1 ba888 sqft830 E Sherman Ave, Salt Lake City, UT 84105Off Market
- $827,4004 bd3 ba2.2k sqft843 E Sherman Ave, Salt Lake City, UT 84105Off Market
- $1,017,9003 bd2 ba1.4k sqft841 E Sherman Ave, Salt Lake City, UT 84105Off Market
A local agent can set up tours, give advice and negotiate with sellers.
Similar homes
- $685,0004 bd3 ba1.6k sqft1221 E 1300 S, Salt Lake City, UT 84105For Sale
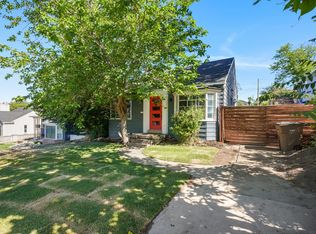
 MLS ID #2169143, Thad Peterson, EXP Realty, LLC (Park City). UtahRealEstate.com
 - $745,0003 bd2 ba1.6k sqft1997 Imperial St, Salt Lake City, UT 84105For Sale
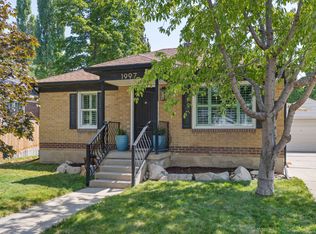 MLS ID #2176640, Donald Haynie, Windermere Real Estate. UtahRealEstate.com
 - $745,0004 bd2 ba1.8k sqft1130 E Garfield Ave S, Salt Lake City, UT 84105For Sale
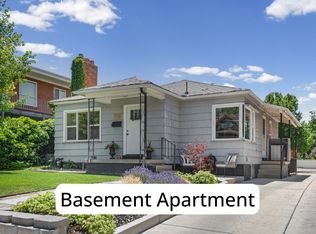 MLS ID #2168430, Scott Murray, Rock Canyon Real Estate LLC. UtahRealEstate.com
 - $775,0003 bd2 ba1.9k sqft1332 E Thornton Ave, Salt Lake City, UT 84105For Sale
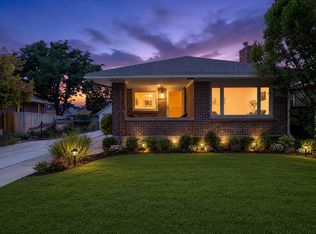 MLS ID #2178473, Nicole Harrison, Presidio Real Estate (River Heights). UtahRealEstate.com
 - $795,0002 bd2 ba1.5k sqft817 E Ramona Ave, Salt Lake City, UT 84105For Sale
 MLS ID #12601722, Pablo Negromonte Scheibe, KW Park City Keller Williams Real Estate. PCBR
 - $724,0003 bd2 ba1.6k sqft1655 E 2100 S, Salt Lake City, UT 84105For SaleMLS ID #2161953, Christopher J Sprunt, Utah Home Central. UtahRealEstate.com
- $650,0003 bd2 ba1.8k sqft825 E 1700 S, Salt Lake City, UT 84105For SaleMLS ID #2170572, Andy Walker, Windermere Real Estate. UtahRealEstate.com
- $664,9004 bd2 ba1.6k sqft1244 E Kensington Ave, Salt Lake City, UT 84105For SaleMLS ID #2167914, Robert R. Davis, Fairmont Properties. UtahRealEstate.com
- $778,5004 bd2 ba2k sqft1879 S 900 E, Salt Lake City, UT 84105For SaleMLS ID #2176026, Janet Tolman, Jada Properties. UtahRealEstate.com
- $749,0003 bd2 ba2k sqft1321 S 200 E, Salt Lake City, UT 84115For SaleMLS ID #2166118, Sean Neves, Uterra Properties. UtahRealEstate.com
- $600,0003 bd3 ba1.9k sqft2005 S 700 E, Salt Lake City, UT 84105For SaleMLS ID #2168560, Connie S Elliott, Windermere Real Estate (Draper). UtahRealEstate.com
- $699,0003 bd3 ba1.8k sqft2274 S Green St, Salt Lake City, UT 84106For SaleMLS ID #2175195, Christy Terrill, Equity Real Estate (Solid). UtahRealEstate.com
- $699,0003 bd2 ba1.7k sqft829 E 700 S, Salt Lake City, UT 84102For SaleMLS ID #2163153, Dana M Sneyd, Real Broker, LLC. UtahRealEstate.com
- $750,0004 bd2 ba1.5k sqft1200 E Charlton Ave S, Salt Lake City, UT 84106For SaleMLS ID #2166307, James Roth, Real Broker, LLC. UtahRealEstate.com
- $900,0004 bd2 ba1.7k sqft1465 S 1500 E, Salt Lake City, UT 84105For SaleMLS ID #2173550, Scott Simpson, Summit Sotheby's International Realty. UtahRealEstate.com
- $620,0003 bd1 ba1.7k sqft818 E Garfield Ave S, Salt Lake City, UT 84105For SaleMLS ID #2154311, Cameron Sorensen, Summit Sotheby's International Realty. UtahRealEstate.com
- $729,0003 bd2 ba1.6k sqft2475 S Filmore St, Salt Lake City, UT 84106For SaleMLS ID #2161349, Megan Cloward, Right Place Realty Group. UtahRealEstate.com
- $499,0002 bd1 ba1.9k sqft661 E Redondo Ave, Salt Lake City, UT 84105For SaleMLS ID #2180282, Travis Pearce, Berkshire Hathaway HomeServices Utah Properties (Salt Lake). UtahRealEstate.com
- $615,0003 bd2 ba1.5k sqft2293 S 700 E, Salt Lake City, UT 84106For SaleMLS ID #2178474, Jeremy Martin, Omada Real Estate. UtahRealEstate.com
- $525,0002 bd1 ba882 sqft1216 E Harrison Ave, Salt Lake City, UT 84105For SaleMLS ID #2170561, Michael Perry, Real Broker, LLC. UtahRealEstate.com
