Skip main navigation
Off market
  • $420,600

    848 Mountain View Dr, Medford, OR 97504

    2beds
    1,319sqft
    SingleFamily
    Built in 1984
    8,276 Square Feet Lot
    $420,600 Zestimate®
    $319/sqft
    $2,023 Estimated rent

    Home value

    $420,600

    $400,000 - $442,000

    $2,023/mo

    Zestimate® history
    Loading
    Loading...

    Owner options

    List your home for rent

    $2,023/mo

    Rent Zestimate®

    Find your next renter with Zillow Rental Manager. Plus, with online applications, you can quickly screen prospective tenants – for free.

    Learn more

    $2,023/mo

    Rent Zestimate®

    Refinance and save

    $2,536/mo

    Est. payment

    Refinancing to a lower rate could help reduce your monthly payments and save thousands over the life of the loan.

    See today's rates

    $2,536/mo

    Est. payment

    Explore your selling options

    Work with a Zillow partner agent

    Leverage their expertise and Zillow's premium Showcase listings to get your home seen by more buyers.

    Get started

    List with your own agent

    Get your home in front of millions of buyers by listing it on Zillow.

    Learn how to do it

    Sell it yourself

    Take full control of how buyers see your home on Zillow by listing For Sale by Owner (FSBO).

    List your home

    What's special

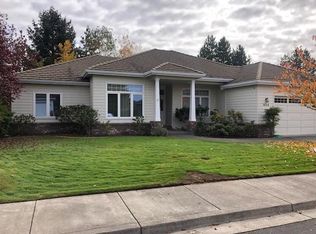
    Property is "For Sale by Owner" Please call the Seller directly at 541-482-2380, for all inquiries, showings and to submit all offers. A charming 2 bedroom/2 bath home nestled in the desirable Alder Creek Neighborhood. This perfect location is close to medical facilities, shopping, restaurants, golf, & wineries. The home features 10' ceilings, large south-facing windows, recessed lighting, & skylights throughout. A beautiful gas log fireplace in the living room, with wood floors flowing into the formal dining room,kitchen/den with bay window. French doors open out to a large composite deck for easy entertaining. The back garden offers peaceful privacy with mature, low maintenance landscaping with small pond. The finished 2 car garage offers plenty of built in shelving & attic space for storage. Must tour to appreciate this very comfortable 1319 sq. ft. well maintained home. (smoke & pet free) INTERIOR FEATURES Decorated in Neutral Colors, Custom Hunter Douglas Window Treatments, Kitchen Granite Counter tops, All Appliances Included (Gas and Electric Available), Tiled Floor Baths/ Kohler Tub & 17” Toilets, Antique Bronze Fixtures, Clear V-cool Heat Control Window Film (South Side) EXTERIOR FEATURES Velux Skylights, Low Maintenance Composite Deck, Gas Central Heating & Air Conditioning, R-38 Ceiling Insulation, All New Exterior Doors, Home Security System Property is "For Sale by Owner" Please call the Seller directly at 541-482-2380, for all inquiries, showings and to submit all offers.

    This property is off market, which means it's not currently listed for sale or rent on Zillow. This may be different from what's available on other websites or public sources.
    Facts & features

    Interior

    Bedrooms & bathrooms
    • Bedrooms: 2
    • Bathrooms: 2
    • Full bathrooms: 2
    Heating
    • Forced air, Gas
    Cooling
    • Central
    Appliances
    • Included: Dishwasher, Dryer, Freezer, Garbage disposal, Microwave, Range / Oven, Refrigerator, Washer
    Features
    • Master Downstairs, Shower/Tub Combo, Linen Closet, Granite Counters
    • Flooring: Tile, Carpet, Hardwood
    • Windows: Vinyl Frames, Skylight(s), Double Pane Windows
    • Basement: None
    • Has fireplace: Yes
    • Fireplace features: Gas, Living Room
    • Common walls with other units/homes: No Common Walls
    Interior area
    • Total interior livable area: 1,319 sqft

    Property

    Parking
    • Total spaces: 2
    • Parking features: Garage - Detached
    Features
    • Levels: One
    • Exterior features: Composition
    • Has view: Yes
    • View description: Mountain
    • Waterfront features: Pond
    Lot
    • Size: 8,276 sqft
    • Features: Landscaped, Level
    Details
    • Parcel number: 10829560
    • Special conditions: Standard

    Construction

    Type & style
    • Home type: SingleFamily
    • Architectural style: Contemporary
    Materials
    • Roof: Other
    Condition
    • Year built: 1984

    Utilities & green energy

    • Sewer: Public Sewer
    • Water: Public

    Community & neighborhood

    Location
    • Region: Medford

    Other

    Other facts
    • Appliances: Dishwasher, Disposal, Dryer, Microwave, Oven, Range, Refrigerator, Washer
    • Construction Materials: Frame
    • Cooling: Central Air
    • Common Walls: No Common Walls
    • Exterior Features: Deck, Patio
    • Fireplace Features: Gas, Living Room
    • Flooring: Hardwood, Carpet, Tile
    • Heating: Forced Air, Natural Gas
    • Interior Features: Master Downstairs, Shower/Tub Combo, Linen Closet, Granite Counters
    • Levels: One
    • Lot Features: Landscaped, Level
    • Parking Features: Attached, Driveway
    • Special Listing Conditions: Standard
    • View: Territorial
    • Window Features: Vinyl Frames, Skylight(s), Double Pane Windows
    • Rooms: Kitchen, Laundry, Living Room
    • Roof: Composition
    • Architectural Style: Contemporary
    • Foundation Details: Concrete Perimeter
    • Sewer: Public Sewer
    • Water Source: Public
    • Section: Not Applicable
    • Waterfront Features: Pond

    Price history

    DateEventPrice
    9/18/2020Sold$335,000$254/sqft
    Source: Oregon Datashare #220106294 Report a problem
    8/4/2020Pending sale$335,000+6.7%$254/sqft
    Source: Save Big Realty #220106294 Report a problem
    8/3/2020Listed for sale$314,000-5.4%$238/sqft
    Source: Save Big Realty #220106294 Report a problem
    2/1/2008Sold$332,000$252/sqft
    Source: Public Record Report a problem

    Public tax history

    YearProperty taxesTax assessment
    2024$4,086 +3.3%$272,960 +3%
    2023$3,957 +2.7%$265,010
    2022$3,853 +2.4%$265,010 +3%
    2021$3,763 +15.9%$257,300 +6.1%
    2020$3,245 +2.7%$242,540 +3%
    2019$3,161 $235,480 +3%
    2018$3,161 +3%$228,630
    2017$3,069 +6.1%$228,630 +6.1%
    2016$2,892 -0.2%$215,520
    2015$2,897 +4%$215,520 +6.1%
    2014$2,785 +10.7%$203,160 +3%
    2013$2,516 +3.6%$197,250 +3%
    2012$2,428 +3%$191,510 +3%
    2011$2,357 +1.8%$185,940 +3%
    2010$2,316 +2.6%$180,530 +3%
    2009$2,258 +3.3%$175,280 +3%
    2008$2,186 -9.5%$170,180 +3%
    2007$2,414 -0.8%$165,230 +3%
    2006$2,433 +1.4%$160,420 +3%
    2005$2,400 $155,750 +3%
    2004-- $151,220 +3%
    2003$2,338 $146,820 +3%
    2002-- $142,550 +3%
    2001-- $138,410 +3%
    2000-- $134,390

    Find assessor info on the county website

    Neighborhood: 97504

    Nearby schools

    GreatSchools rating
    Schools provided by the listing agent
    • Elementary: Orchard Hill Elem
    • Middle: Talent Middle
    • High: Phoenix High

    Source: The MLS. This data may not be complete. We recommend contacting the local school district to confirm school assignments for this home.

    Get pre-qualified for a loan
    At Zillow Home Loans, we can pre-qualify you in as little as 5 minutes with no impact to your credit score.

    An equal housing lender. NMLS #10287.

    Sell for more on Zillow
    Get a Zillow Showcase℠ listing at no additional cost and you could sell for .
    $420,600
    2% more
    +$8,412
    With Zillow Showcase(estimated)
    $429,012