Skip main navigation
Active
  • $605,000

    912 Mountain View Dr, Medford, OR 97504

    3beds
    2baths
    2,238sqft
    : 
    Loading
    Get pre-qualified
    Single Family Residence
    Built in 1993
    10,454 Square Feet Lot
    $590,200 Zestimate®
    $270/sqft
    $-- HOA

    What's special

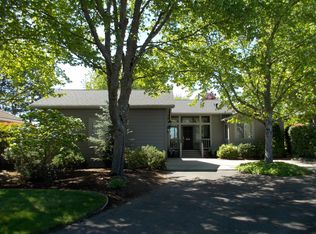
    Private backyardBuilt-in central vacuum systemRemote electric blindsStunning meticulously landscaped groundsRaised garden bedsSunset awningExceptional curb appeal
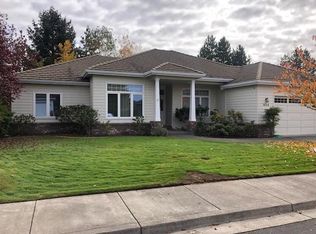
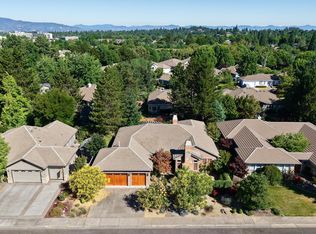
    Don't miss your chance to live in this beautifully maintained 3-bedroom, 2-bath residence offering 2,238 square feet of comfortable living space in one of the area's most highly desirable neighborhoods. Thoughtfully designed for both everyday living and entertaining, this home features spacious living areas enhanced by convenient remote electric blinds, ceiling fans in all rooms and a built-in central vacuum system. Step outside and enjoy the stunning, meticulously landscaped grounds and raised garden beds complete with front and rear sprinkler and drip irrigation systems that make maintaining the lush outdoor spaces a breeze. Relax year-round under the sunset awning while taking in the beauty of the private backyard, perfect for outdoor gatherings or peaceful evenings at home. Combining comfort, convenience, and exceptional curb appeal, this property offers a rare opportunity to own a well-appointed home in a sought-after location. Schedule your tour now.
    26 days
    |
    724
    |
    26
    |

    Zillow last checked:

    Listing updated:

    Listed by:

    eXp Realty, LLC 888-814-9613

    Source: Oregon Datashare,MLS#: 220223708MLS Logo

    Loading...

      Facts & features

      Interior

      Bedrooms & bathrooms
      • Bedrooms: 3
      • Bathrooms: 2
      Heating
      • Forced Air, Heat Pump
      Cooling
      • Central Air
      Appliances
      • Included: Dishwasher, Disposal, Double Oven, Microwave, Oven, Range, Refrigerator, Water Heater
      Features
      • Ceiling Fan(s), Central Vacuum, Double Vanity, Granite Counters, Walk-In Closet(s)
      • Flooring: Carpet, Hardwood
      • Windows: Double Pane Windows, Vinyl Frames
      • Basement: None
      • Has fireplace: Yes
      • Fireplace features: Gas
      • Common walls with other units/homes: No Common Walls
      Interior area
      • Total structure area: 2,238
      • Total interior livable area: 2,238 sqft

      Property

      Parking
      • Total spaces: 2
      • Parking features: Attached, On Street
      • Attached garage spaces: 2
      • Has uncovered spaces: Yes
      Features
      • Levels: One
      • Stories: 1
      • Patio & porch: Awning(s)
      • Fencing: Fenced
      • Has view: Yes
      • View description: Neighborhood
      Lot
      • Size: 10,454 Square Feet
      • Features: Drip System, Garden, Landscaped, Sprinkler Timer(s), Sprinklers In Front, Sprinklers In Rear, Water Feature
      Details
      • Additional structures: Kennel/Dog Run
      • Parcel number: 10829586
      • Zoning description: SFR-4
      • Special conditions: Standard

      Construction

      Type & style
      • Home type: SingleFamily
      • Architectural style: Traditional
      • Property subtype: Single Family Residence
      Materials
      • Frame
      • Foundation: Concrete Perimeter
      • Roof: Composition
      Condition
      • New construction: No
      • Year built: 1993

      Utilities & green energy

      • Sewer: Public Sewer
      • Water: Public

      Community & HOA

      Community
      • Security: Carbon Monoxide Detector(s), Smoke Detector(s)
      • Subdivision: Alder Creek Subdivision Unit No 1
      HOA
      • Has HOA: No
      Location
      • Region: Medford

      Financial & listing details

      • Price per square foot: $270/sqft
      • Tax assessed value: $513,280
      • Annual tax amount: $5,897
      • Date on market: 6/19/2026
      • Cumulative days on market: 27 days
      • Listing terms: Cash,Conventional,FHA,VA Loan

        Estimated market value

        $590,200

        $561,000 - $620,000

        $2,644/mo

        Price history

        DateEventPrice
        6/19/2026Listed for sale$605,000+137.3%$270/sqft
        Source: Oregon Datashare #220223708 Report a problem
        3/15/2013Sold$255,000-11.8%$114/sqft
        Source: Oregon Datashare #102934769 Report a problem
        12/5/2012Listed for sale$289,000$129/sqft
        Source: Windermere Van Vleet & Assoc., Inc. #2934769 Report a problem

        Public tax history

        YearProperty taxesTax assessment
        2024$5,760 +3.3%$384,860 +3%
        2023$5,579 +2.7%$373,660
        2022$5,432 +2.4%$373,660 +3%
        2021$5,305 +2.9%$362,780 +6.1%
        2020$5,155 +2.7%$341,970 +3%
        2019$5,020 $332,010 +3%
        2018$5,020 +3%$322,340
        2017$4,873 +6.1%$322,340 +6.1%
        2016$4,593 -0.2%$303,850
        2015$4,600 +4%$303,850 +6.1%
        2014$4,423 +14.3%$286,410 +5.8%
        2013$3,868 -1.9%$270,650 -2.7%
        2012$3,944 +1.2%$278,070 +1.3%
        2011$3,898 +0.2%$274,470 +1.9%
        2010$3,891 +2.6%$269,240 +3%
        2009$3,793 +3.3%$261,400 +3%
        2008$3,672 +2%$253,790 +3%
        2007$3,600 -0.8%$246,400 +3%
        2006$3,629 +1.4%$239,230 +3%
        2005$3,580 +0.8%$232,270 +3%
        2004$3,551 +1.8%$225,510 +3%
        2003$3,487 $218,950 +3%
        2002-- $212,580 +3%
        2001-- $206,400 +3%
        2000-- $200,400
        Find assessor info on the county website

        Monthly payment

        Est. payment

        Payment breakdown

        Explore the cost of this home by adjusting the details. Changes won't be saved.
        All calculations are estimates and provided by Zillow, Inc. for informational purposes only. Actual amounts may vary.
        HOA fees may include property taxes on listings classified as Co-Ops. Contact the listing agent and/or owner for fee details.
        Mortgage interest rates are dependent on a number of factors, including credit score, down payment, and repayment length. Interest rate data provided by Zillow Group Marketplace, Inc. as of 1/1/1970 from various mortgage lenders with which we have lead or other similar arrangements; the Estimated Payment is an average of those rates.
        See how much you could borrow to make a competitive offer.

        Climate risks

        Neighborhood: 97504

        Getting around

        42 / 100
        Car-Dependent
        20 / 100
        Minimal Transit
        67 / 100
        Bikeable

        Nearby schools

        GreatSchools rating

        A local agent can set up tours, give advice and negotiate with sellers.

        Browse local experts

        Similar homes