Skip main navigation
Off market
  • $139,500

    848 N 70th St, Kansas City, KS 66112

    3beds
    1baths
    1,234sqft
    Townhouse
    Built in 1965
    2,178 Square Feet Lot
    $139,500 Zestimate®
    $113/sqft
    $1,291 Estimated rent

    Home value

    $139,500

    $119,000 - $158,000

    $1,291/mo

    Zestimate® history
    Loading
    Loading...

    Owner options

    List your home for rent

    $1,291/mo

    Rent Zestimate®

    Find your next renter with Zillow Rental Manager. Plus, with online applications, you can quickly screen prospective tenants – for free.

    Learn more

    $1,291/mo

    Rent Zestimate®

    Refinance and save

    $1,003/mo

    Est. payment

    Refinancing to a lower rate could help reduce your monthly payments and save thousands over the life of the loan.

    See today's rates

    $1,003/mo

    Est. payment

    Explore your selling options

    Work with a Zillow partner agent

    Leverage their expertise and Zillow's premium Showcase listings to get your home seen by more buyers.

    Get started

    List with your own agent

    Get your home in front of millions of buyers by listing it on Zillow.

    Learn how to do it

    Sell it yourself

    Take full control of how buyers see your home on Zillow by listing For Sale by Owner (FSBO).

    List your home

    What's special

    Stylish finishesGenerous living spaceGreat neighborhoodGreat shopsFolding doorsPrivate deckGenerous closets

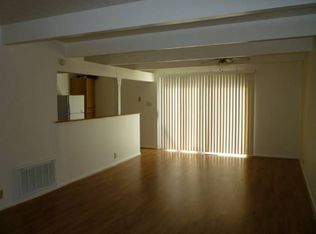
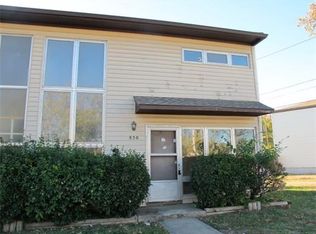
    This charming, professionally-designed 2-story townhouse with a private deck invites comfort, and exudes modern elegance. With 3 bedrooms, 1 and a half baths, generous living space and stylish finishes, you'll enjoy a perfect setting for relaxing and entertaining. Beautiful Luxury Vinyl Tile floors and plenty of natural light flow throughout the home's open, airy layout. Two stories of windows flood the entryway and upstairs hallway in natural light. Other special highlights include a built in dishwasher, garbage disposal, electric stove and adjoining dining area. The basement features tons of storage space, and is ready for your washer and dryer. Enjoy gatherings in the generously-sized living/dining area graced by a sliding glass door, leading to the rear deck, just ready for your BBQ. The first-floor offers a half bath. The upstairs bedrooms have generous closets with folding doors. You'll also love the convenience of your own off-street parking spot, and a great neighborhood near it all, with the great shops (including the Legends) just minutes away. Call to schedule a showing. * Tenant is responsible for all utilities. * $1,100 Security Deposit if you have no evictions * Extra $300 Security Deposit will apply if you have had an eviction/bankruptcy/judgment. Applicants with multiple evictions, judgements or bankruptcies will be rejected. * Applicants must show monthly income of at least $3000/mo * $40 Application Fee. Tenant is responsible for all utilities. Electricity, water and trash provided by Board of Public Utilities (BPU) and gas is provided by Atmos Energy. One year lease is standard.

    This property is off market, which means it's not currently listed for sale or rent on Zillow. This may be different from what's available on other websites or public sources.
    Facts & features

    Interior

    Bedrooms & bathrooms
    • Bedrooms: 3
    • Bathrooms: 1.5
    Heating
    • Forced air, Other
    Cooling
    • Other
    Appliances
    • Included: Dishwasher, Dryer, Garbage disposal, Range / Oven, Refrigerator, Washer
    • Laundry: In Unit
    Features
    • Flooring: Hardwood
    • Basement: Partially finished
    Interior area
    • Total interior livable area: 1,234 sqft

    Property

    Parking
    • Parking features: Off-street
    Features
    • Exterior features: Other, Composition
    Lot
    • Size: 2,178 Square Feet
    Details
    • Parcel number: 017132

    Construction

    Type & style
    • Home type: Townhouse
    • Architectural style: Conventional
    Materials
    • Frame
    • Foundation: Concrete
    • Roof: Composition
    Condition
    • Year built: 1965

    Community & HOA

    Location
    • Region: Kansas City

    Financial & listing details

    • Price per square foot: $113/sqft
    • Tax assessed value: $96,500
    • Annual tax amount: $1,646

    Price history

    DateEventPrice
    6/14/2022Listing removed--
    Source: Zillow Rental Manager Report a problem
    6/1/2022Listed for rent$1,100+41.9%$1/sqft
    Source: Zillow Rental Manager Report a problem
    2/12/2021Listing removed--
    Source: Owner Report a problem
    7/18/2017Listing removed$775$1/sqft
    Source: Owner Report a problem
    6/27/2017Listed for rent$775$1/sqft
    Source: Owner Report a problem
    12/23/2014Sold--
    Source: Public Record Report a problem

    Public tax history

    YearProperty taxesTax assessment
    2025$1,646 +58.4%$11,098 +46.5%
    2024$1,039 +19.2%$7,578 +33.4%
    2023$872 +77.2%$5,681 +75.7%
    2022$492 +26%$3,234 +29%
    2021$391 +28.5%$2,507 +26.8%
    2020$304 +0.1%$1,977 +2%
    2019$304 +7.6%$1,938 +5%
    2018$282 +1.4%$1,846 +7%
    2017$278 +1.7%$1,725
    2016$274 -36.1%$1,725 -32.2%
    2015$428 -29.3%$2,544
    2014$606 $2,544
    2013-- $2,544
    2012-- $2,544
    2011-- --
    2008-- $4,198
    2007-- $4,198 +18.1%
    2006-- $3,554 +10.3%
    2005-- $3,221 +39.3%
    2004-- $2,312 -29.2%
    2003-- $3,267 +26.2%
    2002-- $2,588
    2000-- $2,588
    Find assessor info on the county website

    Neighborhood: 66112

    Nearby schools

    GreatSchools rating
    Get a cash offer in 3 minutes
    Find out how much your home could sell for in as little as 3 minutes with a no-obligation cash offer.
    Estimated market value
    $139,500
    Get a cash offer in 3 minutes
    Find out how much your home could sell for in as little as 3 minutes with a no-obligation cash offer.
    Estimated market value
    $139,500