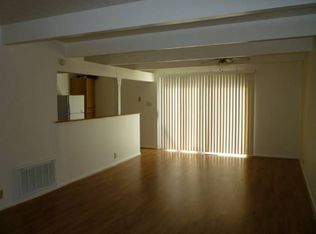
Welcome home to this inviting 3-bedroom, 1.5-bath end-unit townhome filled with natural light. Enjoy peace of mind with a new furnace and AC, plus comfortable living spaces throughout. A finished family room is located the basement. The lower level also offers a dedicated laundry area and plenty of storage. Step outside to enjoy the covered back patio. Conveniently located near highway access, restaurants, grocery stores, shopping, and recreation. A great combination of space, location, and low-maintenance townhome living!
Active
$175,000
850 N 70th St, Kansas City, KS 66112
3beds
1,848sqft
Townhouse
Built in 1965
1,307 Square Feet Lot
$-- Zestimate®
$95/sqft
$70/mo HOA
What's special
- 1 day
- 144
- 4
Zillow last checked:
Listing updated:
Listed by:
Tammy De La Rosa 913-278-9679,
Realty ONE Group Esteem
Source: Heartland MLS as distributed by MLS GRID,MLS#: 2639614
Facts & features
Interior
Bedrooms & bathrooms
- Bedrooms: 3
- Bathrooms: 2
- Full bathrooms: 1
- 1/2 bathrooms: 1
Primary bedroom
- Features: Carpet
- Level: Upper
- Dimensions: 10 x 12
Bedroom 2
- Features: Carpet
- Level: Upper
- Dimensions: 10 x 10
Bedroom 3
- Features: Carpet
- Level: Upper
- Dimensions: 10 x 11
Bathroom 1
- Features: Shower Over Tub, Vinyl
- Level: Upper
- Dimensions: 4 x 7
Dining room
- Features: Luxury Vinyl
- Level: Main
- Dimensions: 13 x 11
Half bath
- Features: Vinyl
- Level: Main
Kitchen
- Features: Laminate Counters, Luxury Vinyl, Vinyl
- Level: Main
- Dimensions: 12 x 8
Living room
- Features: Carpet
- Level: Main
- Dimensions: 12 x 15
Heating
- Natural Gas
Cooling
- Electric
Appliances
- Included: Exhaust Fan, Microwave, Refrigerator, Gas Range
- Laundry: Electric Dryer Hookup, Lower Level
Features
- Painted Cabinets, Stained Cabinets
- Flooring: Carpet, Luxury Vinyl
- Basement: Concrete,Finished
- Has fireplace: No
Interior area
- Total structure area: 1,848
- Total interior livable area: 1,848 sqft
- Finished area above ground: 1,232
- Finished area below ground: 616
Property
Parking
- Parking features: Off Street
Features
- Patio & porch: Covered
- Fencing: Wood
Lot
- Size: 1,307 Square Feet
Details
- Additional structures: Shed(s)
- Parcel number: 017133
Construction
Type & style
- Home type: Townhouse
- Architectural style: Traditional
- Property subtype: Townhouse
Materials
- Frame, Vinyl Siding
- Roof: Composition
Condition
- Year built: 1965
Utilities & green energy
- Sewer: Public Sewer
- Water: Public
Community & HOA
Community
- Subdivision: Redwood Gardens
HOA
- Has HOA: Yes
- Services included: Maintenance Structure, Maintenance Grounds
- HOA fee: $70 monthly
- HOA name: Redwood Gardens Homes Association
Location
- Region: Kansas City
Financial & listing details
- Price per square foot: $95/sqft
- Tax assessed value: $126,400
- Annual tax amount: $2,210
- Date on market: 9/10/2026
- Listing terms: Cash,Conventional,FHA,VA Loan
- Ownership: Private
- Road surface type: Paved
Estimated market value
Not available
Estimated sales range
Not available
Not available
Price history
| Date | Event | Price |
|---|---|---|
| 9/10/2026 | Listed for sale | $175,000+62%$95/sqft |
Source: | ||
| 1/14/2022 | Sold | -- |
Source: | ||
| 12/15/2021 | Pending sale | $108,000$58/sqft |
Source: | ||
| 12/2/2021 | Listed for sale | $108,000+27.1%$58/sqft |
Source: | ||
| 8/11/2021 | Listing removed | -- |
Source: | ||
| 7/19/2021 | Listed for sale | $85,000$46/sqft |
Source: | ||
| 7/5/2021 | Contingent | $85,000$46/sqft |
Source: | ||
| 7/2/2021 | Listed for sale | $85,000+304.8%$46/sqft |
Source: | ||
| 1/5/2016 | Sold | -- |
Source: | ||
| 12/16/2015 | Pending sale | $21,000$11/sqft |
Source: RE/MAX Associates Of Topeka #187109 Report a problem | ||
| 11/23/2015 | Listed for sale | $21,000$11/sqft |
Source: RE/MAX Associates Of Topeka #187109 Report a problem | ||
Public tax history
| Year | Property taxes | Tax assessment |
|---|---|---|
| 2025 | $2,210 -0.3% | $14,536 -4.4% |
| 2024 | $2,217 +3.6% | $15,203 +16% |
| 2023 | $2,139 +58.1% | $13,110 +56.2% |
| 2022 | $1,353 +63.2% | $8,395 +67.1% |
| 2021 | $829 +10.2% | $5,025 +9.4% |
| 2020 | $752 +0.3% | $4,595 +2% |
| 2019 | $750 +7.8% | $4,506 +5% |
| 2018 | $695 +20.9% | $4,290 +25.3% |
| 2017 | $575 +40.2% | $3,424 +34.1% |
| 2016 | $410 -4.6% | $2,554 |
| 2015 | $430 -30.5% | $2,554 |
| 2014 | $619 | $2,554 |
| 2013 | -- | $2,554 |
| 2012 | -- | $2,554 |
| 2011 | -- | -- |
| 2008 | -- | $4,279 |
| 2007 | -- | $4,279 +18.9% |
| 2006 | -- | $3,600 +10.2% |
| 2005 | -- | $3,267 |
| 2004 | -- | $3,267 |
| 2003 | -- | $3,267 +26.2% |
| 2002 | -- | $2,588 |
| 2000 | -- | $2,588 |
Find assessor info on the county website
Monthly payment
Est. payment