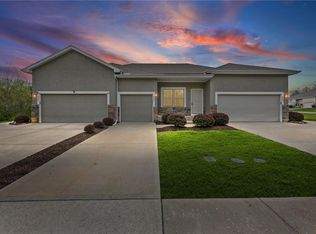
Picture the version of your week where Saturday morning starts with coffee at the kitchen window overlooking that yard, and where the HOA, not you, handles the roof, the lawn, and the snow. This is what lock-and-leave ownership actually looks like, less upkeep, same amount of home.
Step through the front door into a two-story foyer with a wrought iron stair rail, the kind of entry that sets expectations before you've seen a single room. The great room's vaulted ceilings and wall of windows keep the space bright through the day, anchored by a gas fireplace for the months it isn't. The kitchen offers white cabinetry, stainless appliances, and a breakfast bar built for the in-between moments of a normal week. The primary suite is a genuine retreat, and the bonus room, ready for a home office, a gaming setup, or a reading nook, adds flexible square footage most comparable listings in this price band simply don't have.
Built in 2008, this home skips the new-construction premium while still delivering the layout and light of something newer, without the price tag to match.
At $262,000, with HOA dues of $250 a month covering exterior maintenance, roof, lawn care, and snow removal, this is one of the lowest-friction ways into Villas of Stonebridge. Motivated seller. Schedule your private showing before someone else does.
Active
Price cut: $7.1K (8/18)
$254,900
710 N 74th St, Kansas City, KS 66112
2beds
1,776sqft
Townhouse
Built in 2008
1,830 Square Feet Lot
$-- Zestimate®
$144/sqft
$250/mo HOA
What's special
Gas fireplaceBreakfast barStainless appliances
- 53 days
- 257
- 7
Zillow last checked:
Listing updated:
Listed by:
Alex Larson 816-808-9229,
Auben Realty MO, LLC
Source: Heartland MLS as distributed by MLS GRID,MLS#: 2631839
Facts & features
Interior
Bedrooms & bathrooms
- Bedrooms: 2
- Bathrooms: 3
- Full bathrooms: 2
- 1/2 bathrooms: 1
Primary bedroom
- Features: Carpet, Ceiling Fan(s)
- Level: Second
Bedroom 2
- Features: Carpet
- Level: Second
Primary bathroom
- Features: Ceramic Tiles, Double Vanity, Separate Shower And Tub, Walk-In Closet(s)
- Level: Second
Bathroom 2
- Features: Ceramic Tiles, Shower Over Tub
- Level: Second
Dining room
- Features: Ceramic Tiles
- Level: First
Dining room
- Features: Ceramic Tiles
- Level: First
Half bath
- Features: Ceramic Tiles
- Level: First
Kitchen
- Features: Ceramic Tiles, Kitchen Island, Pantry
- Level: First
Laundry
- Features: Built-in Features, Ceramic Tiles
- Level: First
Living room
- Features: Carpet, Fireplace
- Level: First
Loft
- Features: Carpet
- Level: Second
Heating
- Heat Pump
Cooling
- Electric, Heat Pump
Appliances
- Included: Dishwasher, Disposal, Exhaust Fan, Microwave, Electric Range
- Laundry: Main Level
Features
- Ceiling Fan(s), Pantry, Vaulted Ceiling(s), Walk-In Closet(s)
- Flooring: Carpet, Ceramic Tile
- Windows: Thermal Windows
- Basement: Slab
- Number of fireplaces: 1
- Fireplace features: Living Room
Interior area
- Total structure area: 1,776
- Total interior livable area: 1,776 sqft
- Finished area above ground: 1,776
- Finished area below ground: 0
Property
Parking
- Total spaces: 2
- Parking features: Attached, Garage Faces Front
- Attached garage spaces: 2
Features
- Patio & porch: Patio
Lot
- Size: 1,830 Square Feet
- Features: Sprinkler-In Ground, Zero Lot Line
Details
- Parcel number: 410200
- Special conditions: As Is
Construction
Type & style
- Home type: Townhouse
- Architectural style: Traditional
- Property subtype: Townhouse
Materials
- Frame, Stucco
- Roof: Composition
Condition
- Year built: 2008
Details
- Builder name: S Cook/Cedar Model
Utilities & green energy
- Sewer: Public Sewer
- Water: Public
Community & HOA
Community
- Security: Smoke Detector(s)
- Subdivision: Villas of Stonebridge
HOA
- Has HOA: Yes
- Services included: Maintenance Structure, Maintenance Grounds, Insurance, Roof Replace, Snow Removal
- HOA fee: $250 monthly
- HOA name: Home River Group
Location
- Region: Kansas City
Financial & listing details
- Price per square foot: $144/sqft
- Tax assessed value: $232,300
- Annual tax amount: $3,695
- Date on market: 7/16/2026
- Listing terms: Cash,Conventional,FHA,VA Loan
- Exclusions: Fp
- Ownership: Private
Estimated market value
Not available
Estimated sales range
Not available
Not available
Price history
| Date | Event | Price |
|---|---|---|
| 8/18/2026 | Price change | $254,900-2.7%$144/sqft |
Source:  Heartland MLS as distributed by MLS GRID #2631839 Report a problem Heartland MLS as distributed by MLS GRID #2631839 Report a problem | ||
| 7/17/2026 | Listed for sale | $262,000+11.5%$148/sqft |
Source: Heartland MLS as distributed by MLS GRID #2631839 Report a problem | ||
| 5/25/2023 | Sold | -- |
Source: Heartland MLS as distributed by MLS GRID #2429707 Report a problem | ||
| 5/10/2023 | Pending sale | $235,000$132/sqft |
Source: Heartland MLS as distributed by MLS GRID #2429707 Report a problem | ||
| 4/24/2023 | Contingent | $235,000$132/sqft |
Source: Heartland MLS as distributed by MLS GRID #2429707 Report a problem | ||
| 4/21/2023 | Listed for sale | $235,000$132/sqft |
Source: Heartland MLS as distributed by MLS GRID #2429707 Report a problem | ||
| 9/16/2011 | Sold | -- |
Source: Agent Provided Report a problem | ||
Public tax history
| Year | Property taxes | Tax assessment |
|---|---|---|
| 2025 | $4,112 -2.8% | $26,715 -5.8% |
| 2024 | $4,230 +5.7% | $28,347 +13.7% |
| 2023 | $4,003 +10.4% | $24,929 +11% |
| 2022 | $3,625 +12.1% | $22,460 +15.3% |
| 2021 | $3,233 +5.3% | $19,487 +4.8% |
| 2020 | $3,070 +13.8% | $18,599 +13.5% |
| 2019 | $2,698 | $16,383 +5% |
| 2018 | -- | $15,603 |
Find assessor info on the county website
Monthly payment
Est. payment
Payment breakdown
Explore the cost of this home by adjusting the details. Changes won't be saved.Climate risks
Neighborhood: 66112
Nearby schools
Schools provided by the listing agent
- Elementary: Oak Grove
- Middle: Turner
- High: Turner
Source: Heartland MLS as distributed by MLS GRID. This data may not be complete. We recommend contacting the local school district to confirm school assignments for this home.
Similar homes
- $257,5004 bd2 ba1.9k sqft1209 N 75th Dr, Kansas City, KS 66112For Sale
 MLS ID #2629529, Hern Group, Keller Williams Platinum Prtnr. Heartland MLS as distributed by MLS GRID
 - $224,9002 bd3 ba1.2k sqft633 N 74th St, Kansas City, KS 66112For Sale
 MLS ID #2610224, Savannah Gilbert, EXP Realty LLC. Heartland MLS as distributed by MLS GRID
 - $215,0003 bd2 ba1.4k sqft725 N 75th Ter, Kansas City, KS 66112For Sale
 MLS ID #2634792, Yes to the Address KC Team, Platinum Realty LLC. Heartland MLS as distributed by MLS GRID
 - $320,0003 bd4 ba2.1k sqft7514 Orient Ave, Kansas City, KS 66112For Sale By Owner

