Enjoy easy, low-maintenance living in this desirable 55+ maintenance-provided community! This one-level end unit offers a comfortable, convenient floor plan with the added benefit of a two-car garage and extra side entry door. Inside, you’ll find a spacious living area, dedicated dining space and a functional kitchen with plenty of cabinetry. The primary suite includes a private bath and walk-in closet, with everything—including laundry—conveniently located on one level. A new roof and windows were added approximately three years ago, taking care of two important updates. Best of all, lawn maintenance and snow removal are provided, giving you more time to enjoy life and less time worrying about exterior upkeep. Comfortable, convenient and easy to maintain—this home is ready for its next owner!
Active
Price cut: $10K (9/22)
$195,000
7841 Freeman Ave, Kansas City, KS 66112
2beds
1,056sqft
Villa
Built in 1990
1,307 Square Feet Lot
$-- Zestimate®
$185/sqft
$100/mo HOA
What's special
- 52 days
- 416
- 33
Zillow last checked:
Listing updated:
Listed by:
Karen Haug 816-885-7036,
HomeSmart Legacy
Source: Heartland MLS as distributed by MLS GRID,MLS#: 2639963
Facts & features
Interior
Bedrooms & bathrooms
- Bedrooms: 2
- Bathrooms: 2
- Full bathrooms: 1
- 1/2 bathrooms: 1
Primary bedroom
- Features: Carpet, Ceiling Fan(s), Walk-In Closet(s)
- Level: Main
- Dimensions: 14 x 15
Bedroom 2
- Features: Carpet, Ceiling Fan(s)
- Level: Main
- Dimensions: 10 x 11
Primary bathroom
- Features: Carpet
- Level: Main
- Dimensions: 4 x 6
Bathroom 1
- Features: Linoleum, Shower Only
- Level: Main
- Dimensions: 8 x 7
Dining room
- Features: Carpet
- Level: Main
- Dimensions: 13 x 10
Kitchen
- Features: Other
- Level: Main
- Dimensions: 10 x 7
Living room
- Features: Carpet, Ceiling Fan(s)
- Level: Main
- Dimensions: 14 x 18
Heating
- Electric
Cooling
- Electric
Appliances
- Included: Dishwasher, Disposal, Refrigerator, Electric Range
- Laundry: In Garage, Main Level
Features
- Ceiling Fan(s)
- Flooring: Carpet
- Windows: Window Coverings
- Basement: Slab
- Has fireplace: No
Interior area
- Total structure area: 1,056
- Total interior livable area: 1,056 sqft
- Finished area above ground: 1,056
- Finished area below ground: 0
Video & virtual tour
Property
Parking
- Total spaces: 2
- Parking features: Attached, Garage Faces Front
- Attached garage spaces: 2
Features
- Patio & porch: Patio
Lot
- Size: 1,307 Square Feet
- Features: City Lot, Level
Details
- Parcel number: 240013
- Special conditions: As Is
Construction
Type & style
- Home type: SingleFamily
- Architectural style: Traditional
- Property subtype: Villa
Materials
- Frame
- Roof: Composition
Condition
- Year built: 1990
Utilities & green energy
- Sewer: Public Sewer
- Water: Public
Community & HOA
Community
- Senior community: Yes
- Subdivision: Tonkawa Vil
HOA
- Has HOA: Yes
- Services included: Maintenance Grounds, Snow Removal
- HOA fee: $100 monthly
- HOA name: Tonkawa Village
Location
- Region: Kansas City
Financial & listing details
- Price per square foot: $185/sqft
- Tax assessed value: $164,600
- Annual tax amount: $2,950
- Date on market: 9/3/2026
- Listing terms: Cash,Conventional,FHA,VA Loan
- Ownership: Estate/Trust
Estimated market value
Not available
Estimated sales range
Not available
Not available
Price history
| Date | Event | Price |
|---|---|---|
| 9/22/2026 | Price change | $195,000-4.9%$185/sqft |
Source:  Heartland MLS as distributed by MLS GRID #2639963 Report a problem Heartland MLS as distributed by MLS GRID #2639963 Report a problem | ||
| 9/3/2026 | Listed for sale | $205,000+64%$194/sqft |
Source: Heartland MLS as distributed by MLS GRID #2639963 Report a problem | ||
| 7/27/2021 | Sold | -- |
Source: Heartland MLS as distributed by MLS GRID #2330024 Report a problem | ||
| 6/28/2021 | Pending sale | $125,000$118/sqft |
Source: Heartland MLS as distributed by MLS GRID #2330024 Report a problem | ||
| 6/25/2021 | Listed for sale | $125,000$118/sqft |
Source: Heartland MLS as distributed by MLS GRID #2330024 Report a problem | ||
Public tax history
| Year | Property taxes | Tax assessment |
|---|---|---|
| 2025 | $2,863 +6.5% | $18,929 +2.7% |
| 2024 | $2,689 -0.9% | $18,423 +7.8% |
| 2023 | $2,713 +7.1% | $17,089 +7.7% |
| 2022 | $2,535 +40.2% | $15,870 +43.4% |
| 2021 | $1,808 +4.1% | $11,065 +4% |
| 2020 | $1,737 +2.1% | $10,639 +2% |
| 2019 | $1,701 +3.3% | $10,431 +2.7% |
| 2018 | $1,647 +6.2% | $10,154 +7% |
| 2017 | $1,550 -1% | $9,489 |
| 2016 | $1,565 -1.2% | $9,489 |
| 2015 | $1,584 -7.8% | $9,489 |
| 2014 | $1,718 | $9,489 |
| 2013 | -- | $9,489 |
| 2012 | -- | $9,489 |
| 2011 | -- | -- |
| 2008 | -- | $12,168 -6.9% |
| 2007 | -- | $13,065 +16.3% |
| 2006 | -- | $11,236 +0.4% |
| 2005 | -- | $11,190 +7.8% |
| 2004 | -- | $10,385 +10.8% |
| 2003 | -- | $9,373 +8.7% |
| 2002 | -- | $8,625 +16.5% |
| 2000 | -- | $7,406 |
Find assessor info on the county website
Monthly payment
Est. payment
Payment breakdown
Explore the cost of this home by adjusting the details. Changes won't be saved.Climate risks
Neighborhood: 66112
Similar homes
- $190,0003 bd2 ba1.2k sqft212 N 81st Ter, Kansas City, KS 66112For Sale
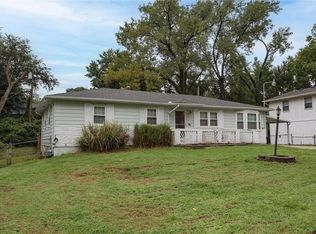 MLS ID #2636540, Katie Kilmartin, Compass Realty Group. Heartland MLS as distributed by MLS GRID
 - $279,9504 bd3 ba1.4k sqft7436 Oakland Ave, Kansas City, KS 66112For Sale
 MLS ID #2646916, Kelli Becks, Keller Williams Realty Partners Inc.. Heartland MLS as distributed by MLS GRID
 - $250,0003 bd2 ba1.5k sqft7924 Oakland Ave, Kansas City, KS 66112For Sale
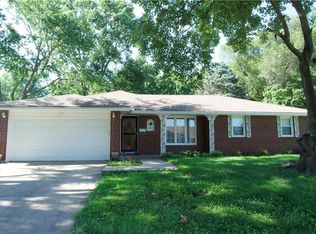 MLS ID #2630783, Tin Thang, 1st Class Real Estate KC. Heartland MLS as distributed by MLS GRID
 - $215,0003 bd2 ba1.2k sqft5715 Lathrop Ave, Kansas City, KS 66104For Sale
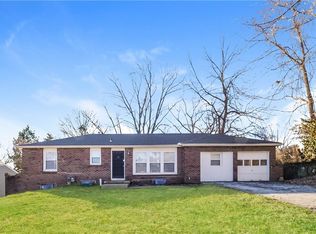 MLS ID #2594601, Michael Zouglas, REO Xpress LLC. Heartland MLS as distributed by MLS GRID
