Skip main navigation
Sold for $1,350,000
  • $1,350,000

    848 Penns Way, West Chester, PA 19382

    4beds
    4,395sqft
    Single Family Residence
    Built in 1985
    1 Acres Lot
    $1,359,200 Zestimate®
    $307/sqft
    $6,016 Estimated rent

    Home value

    $1,359,200

    $1.28M - $1.44M

    $6,016/mo

    Zestimate® history
    Loading
    Loading...

    Owner options

    List your home for rent

    $6,016/mo

    Rent Zestimate®

    Find your next renter with Zillow Rental Manager. Plus, with online applications, you can quickly screen prospective tenants – for free.

    Learn more

    $6,016/mo

    Rent Zestimate®

    Refinance and save

    $9,007/mo

    Est. payment

    Refinancing to a lower rate could help reduce your monthly payments and save thousands over the life of the loan.

    See today's rates

    $9,007/mo

    Est. payment

    Explore your selling options

    Work with a Zillow partner agent

    Leverage their expertise and Zillow's premium Showcase listings to get your home seen by more buyers.

    Get started

    List with your own agent

    Get your home in front of millions of buyers by listing it on Zillow.

    Learn how to do it

    Sell it yourself

    Take full control of how buyers see your home on Zillow by listing For Sale by Owner (FSBO).

    List your home

    What's special

    Inviting fireplaceSparkling built-in poolMeticulously landscaped groundsPool housePrivate oasisCustom accent wallWalk-in attic storage
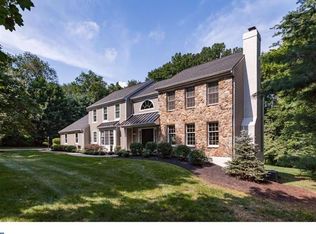
    Nestled in the heart of the prestigious Unionville Chadds Ford school district, this West Chester property seamlessly blends classic elegance with modern luxury, offering an unparalleled lifestyle for the discerning homeowner. From the moment you step inside, you're greeted by the warmth of rich hardwood floors and the glow of natural light streaming through updated windows. The heart of the home is a chef’s dream kitchen, fully renovated with stunning quartzite countertops, stainless steel appliances, and ample workspace, making it perfect for both intimate meals and grand entertaining. The living room exudes coziness with its inviting fireplace, while the formal dining room, adorned with timeless wainscoting, sets the stage for unforgettable gatherings. A study with custom built-ins and a full bathroom completes the main floor, along with a show-stopping great room featuring its own fireplace and a renovated laundry/mud room that marries functionality and style. Upstairs, you'll find four beautifully appointed bedrooms, including a luxurious primary suite. The custom accent wall adds a touch of personality, while the ensuite bath pampers with dual sinks, a soaking tub, a separate shower, and a spa-like ambiance. A renovated hall bath with a marble countertop serves the additional bedrooms, and walk-in attic storage ensures plenty of room for all your treasures. The lower level is an entertainer’s paradise, offering a walk-out basement that features a family room, game room, wine nook, exercise room, office, and yet another full bathroom. Whether you’re hosting a movie night, a wine tasting, or simply seeking a space to unwind, this level delivers in spades. Step outside, and the allure continues. The meticulously landscaped grounds are a private oasis, featuring a sparkling built-in pool, a spacious composite deck, a concrete patio perfect for alfresco dining, and even a firepit for those crisp autumn evenings. The pool house adds an extra layer of convenience and charm, making outdoor entertaining a breeze. Practicality meets luxury with a host of modern upgrades, including a 10W generator, Hardie siding, designer light fixtures and hardware, custom closet built-ins, an expanded and repaved driveway, surround sound speakers, a 220V outlet in the garage for electric car charging, and a new HVAC system in 2020. Every detail has been thoughtfully curated to ensure comfort, convenience, and peace of mind. This is more than a home—it’s a lifestyle. Schedule your private tour today and discover why 848 Penns Way is the ultimate West Chester retreat. Special Fiancing Incentives available on this property from SIRVA Mortgage.

    Zillow last checked:

    Listing updated:

    Listed by:

    Nancy Greenberg 302-540-4225,

    Compass,

    Listing Team: The Mottola Group

    Bought with:

    Mr. Gary A Mercer SR., RS164185L

    LPT Realty, LLC

    Gary Mercer Jr., RS292297

    LPT Realty, LLC

    Source: Bright MLS,MLS#: PACT2119380MLS Logo

    Facts & features

    Interior

    Bedrooms & bathrooms
    • Bedrooms: 4
    • Bathrooms: 4
    • Full bathrooms: 4
    • Main level bathrooms: 1
    Basement
    • Area: 1048
    Heating
    • Heat Pump, Electric
    Cooling
    • Central Air, Electric
    Appliances
    • Included: Electric Water Heater
    • Laundry: Main Level
    Features
    • Attic, Bathroom - Walk-In Shower, Breakfast Area, Built-in Features, Ceiling Fan(s), Family Room Off Kitchen, Formal/Separate Dining Room, Eat-in Kitchen, Kitchen Island, Recessed Lighting, Upgraded Countertops, Walk-In Closet(s)
    • Flooring: Ceramic Tile, Hardwood, Carpet, Laminate, Wood
    • Windows: Window Treatments
    • Basement: Full,Walk-Out Access,Finished
    • Number of fireplaces: 2
    Interior area
    • Total structure area: 4,395
    • Total interior livable area: 4,395 sqft
    • Finished area above ground: 3,347
    • Finished area below ground: 1,048

    Property

    Parking
    • Total spaces: 5
    • Parking features: Garage Faces Side, Garage Door Opener, Inside Entrance, Oversized, Attached, Driveway
    • Attached garage spaces: 2
    • Uncovered spaces: 3
    Accessibility
    • Accessibility features: None
    Features
    • Levels: Two
    • Stories: 2
    • Exterior features: Extensive Hardscape, Stone Retaining Walls
    • Has private pool: Yes
    • Pool features: Concrete, Private
    • Spa features: Bath
    Lot
    • Size: 1 Acres
    Details
    • Additional structures: Above Grade, Below Grade
    • Parcel number: 6504 0086.0700
    • Zoning: R10
    • Special conditions: Standard
    • Other equipment: Negotiable

    Construction

    Type & style
    • Home type: SingleFamily
    • Architectural style: Traditional
    • Property subtype: Single Family Residence
    Materials
    • Frame, Brick, HardiPlank Type
    • Foundation: Block
    • Roof: Architectural Shingle,Asphalt
    Condition
    • Excellent
    • New construction: No
    • Year built: 1985

    Utilities & green energy

    • Sewer: On Site Septic
    • Water: Public

    Community & neighborhood

    Location
    • Region: West Chester
    • Subdivision: Woodside
    • Municipality: BIRMINGHAM TWP

    HOA & financial

    HOA
    • Has HOA: Yes
    • HOA fee: $550 annually

    Other

    Other facts
    • Listing agreement: Exclusive Right To Sell
    • Listing terms: Conventional,Cash
    • Ownership: Fee Simple

    Price history

    DateEventPrice
    4/14/2026Sold$1,350,000$307/sqft
    Source: Bright MLS #PACT2119380 Report a problem
    3/25/2026Pending sale$1,350,000+22.8%$307/sqft
    Source: Bright MLS #PACT2119380 Report a problem
    3/23/2026Listing removed$1,099,000$250/sqft
    Source: Bright MLS #PACT2119380 Report a problem
    3/20/2026Listed for sale$1,099,000+69.1%$250/sqft
    Source: Bright MLS #PACT2119380 Report a problem
    7/23/2018Sold$650,000$148/sqft
    Source: Public Record Report a problem
    6/17/2018Pending sale$650,000$148/sqft
    Source: Keller Williams Real Estate #1001804474 Report a problem
    6/11/2018Listed for sale$650,000+87%$148/sqft
    Source: Keller Williams Real Estate-We #1001804474 Report a problem
    6/7/1999Sold$347,600$79/sqft
    Source: Public Record Report a problem

    Public tax history

    YearProperty taxesTax assessment
    2025$12,677 +2.4%$319,520
    2024$12,385 +1.7%$319,520
    2023$12,174 +3.3%$319,520
    2022$11,784 +2.1%$319,520
    2021$11,538 +235.3%$319,520
    2020$3,441 -68.8%$319,520
    2019$11,017 +0.3%$319,520
    2018$10,985 +9899.8%$319,520
    2017$110 -91.3%$319,520
    2016$1,267 $319,520
    2015$1,267 $319,520
    2014$1,267 $319,520
    2013-- $319,520
    2012-- $319,520
    2011-- $319,520
    2010-- $319,520
    2009-- $319,520
    2008-- $319,520
    2007-- $319,520
    2006-- $319,520
    2005-- $319,520
    2004-- $319,520
    2003-- $319,520
    2000-- $319,520

    Find assessor info on the county website

    Neighborhood: 19382

    Nearby schools

    GreatSchools rating
    Schools provided by the listing agent
    • District: Unionville-chadds Ford

    Source: Bright MLS. This data may not be complete. We recommend contacting the local school district to confirm school assignments for this home.

    Get a cash offer in 3 minutes
    Find out how much your home could sell for in as little as 3 minutes with a no-obligation cash offer.
    Estimated market value
    $1,359,200
    Get a cash offer in 3 minutes
    Find out how much your home could sell for in as little as 3 minutes with a no-obligation cash offer.
    Estimated market value
    $1,359,200