Skip main navigation
Sold for $900,000
  • $900,000

    850 Penns Way, West Chester, PA 19382

    4beds
    4,095sqft
    Single Family Residence
    Built in 1985
    1 Acres Lot
    $1,070,900 Zestimate®
    $220/sqft
    $4,788 Estimated rent

    Home value

    $1,070,900

    $1.01M - $1.15M

    $4,788/mo

    Zestimate® history
    Loading
    Loading...

    Owner options

    List your home for rent

    $4,788/mo

    Rent Zestimate®

    Find your next renter with Zillow Rental Manager. Plus, with online applications, you can quickly screen prospective tenants – for free.

    Learn more

    $4,788/mo

    Rent Zestimate®

    Refinance and save

    $6,004/mo

    Est. payment

    Refinancing to a lower rate could help reduce your monthly payments and save thousands over the life of the loan.

    See today's rates

    $6,004/mo

    Est. payment

    Explore your selling options

    Work with a Zillow partner agent

    Leverage their expertise and Zillow's premium Showcase listings to get your home seen by more buyers.

    Get started

    List with your own agent

    Get your home in front of millions of buyers by listing it on Zillow.

    Learn how to do it

    Sell it yourself

    Take full control of how buyers see your home on Zillow by listing For Sale by Owner (FSBO).

    List your home

    What's special

    Private denNew pool equipmentHardwood flooringNewly renovated bathroomFinished basementNew heat pumpNew driveway
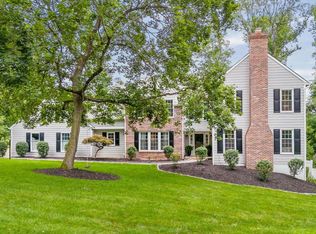
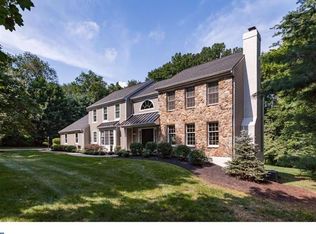
    Come and see this lovely home, located in Unionville-Chadds Ford School District. This contemporary home is nestled in the lovely community of Woodside. Idyllically situated on a serene lot that backs to a wooded preserve, but is just minutes from the convenience of the Shoppes at Dilworthtown Crossing, West Chester, and Wilmington. The current owners have taken care to upgrade and maintain the property. A new front walk, new driveway, and new Hardie Siding are all evident from the curb. Out back, you'll find an inground pool with new pool equipment surrounded by a variety of perennials. The back deck offers a lovely place to grill and entertain and take in nature. Inside, all of rooms are a generous size. Formal living and dining rooms flank the foyer and feature hardwood flooring. The formal living room contains the first of two fireplaces with a handsome stone hearth. Just beyond the formal living room, a private den is located in a quiet corner of the house, complete with hardwood flooring and skylights. Toward the back of the home you'll find an eat-in kitchen that spills out onto the deck, and a family room with built-in bookshelves and fireplace. Laundry and a half bath round out the main floor. Downstairs, the finished basement features exercise, family, half bath, and storage rooms. Double glass sliding doors open to a ground level patio. The second floor contains three very large bedrooms which share a very spacious hall bath with double sinks and skylight. An unfinished area above the garage offers additional storage or expansion potential. The master bedroom features a newly renovated bathroom with skylight, complete with soaker tub, tile shower, double sinks, and makeup vanity. The master bedroom also features a private balcony with views of the forest and pool. A new heat pump and whole house generator add peace of mind. Additional attic insulation and basement waterproofing were also added during their ownership. Please see the documents section for a full list of upgrades and accompanying receipts.

    Zillow last checked:

    Listing updated:

    Listed by:

    Nicole Ilg 610-996-0690,

    BHHS Fox & Roach-Kennett Sq,

    Co-Listing Agent: Jeff Roland 610-563-0081,

    BHHS Fox & Roach-Kennett Sq

    Bought with:

    Rob Hoesterey, RS341482

    Crown Homes Real Estate

    Source: Bright MLS,MLS#: PACT2046804MLS Logo

    Facts & features

    Interior

    Bedrooms & bathrooms
    • Bedrooms: 4
    • Bathrooms: 2
    • Full bathrooms: 2
    Basement
    • Area: 775
    Heating
    • Heat Pump, Electric
    Cooling
    • Central Air, Electric
    Appliances
    • Included: Electric Water Heater
    • Laundry: Main Level, Laundry Room
    Features
    • Basement: Walk-Out Access
    • Number of fireplaces: 2
    Interior area
    • Total structure area: 4,095
    • Total interior livable area: 4,095 sqft
    • Finished area above ground: 3,320
    • Finished area below ground: 775

    Property

    Parking
    • Total spaces: 2
    • Parking features: Garage Faces Side, Attached
    • Attached garage spaces: 2
    Accessibility
    • Accessibility features: None
    Features
    • Levels: Two
    • Stories: 2
    • Patio & porch: Deck, Patio
    • Has private pool: Yes
    • Pool features: In Ground, Heated, Private
    • Fencing: Split Rail
    • Has view: Yes
    • View description: Trees/Woods
    Lot
    • Size: 1 Acres
    Details
    • Additional structures: Above Grade, Below Grade
    • Parcel number: 6504 0086.0800
    • Zoning: R10
    • Special conditions: Standard

    Construction

    Type & style
    • Home type: SingleFamily
    • Architectural style: Contemporary
    • Property subtype: Single Family Residence
    Materials
    • Frame
    • Foundation: Block
    • Roof: Asphalt
    Condition
    • Very Good
    • New construction: No
    • Year built: 1985

    Utilities & green energy

    • Sewer: On Site Septic
    • Water: Public
    • Utilities for property: Underground Utilities

    Community & neighborhood

    Location
    • Region: West Chester
    • Subdivision: Woodside
    • Municipality: BIRMINGHAM TWP

    HOA & financial

    HOA
    • Has HOA: Yes
    • HOA fee: $295 annually
    • Association name: WHA WOODSIDE HOMEOWNERS ASSOCIATION

    Other

    Other facts
    • Listing agreement: Exclusive Right To Sell
    • Ownership: Fee Simple
    • Road surface type: Black Top

    Price history

    DateEventPrice
    8/31/2023Sold$900,000+0%$220/sqft
    Source: Bright MLS #PACT2046804 Report a problem
    7/6/2023Pending sale$899,999$220/sqft
    Source: Berkshire Hathaway HomeServices Fox & Roach, REALTORS #PACT2046804 Report a problem
    7/5/2023Contingent$899,999$220/sqft
    Source: Bright MLS #PACT2046804 Report a problem
    6/30/2023Listed for sale$899,999$220/sqft
    Source: Bright MLS #PACT2046804 Report a problem

    Public tax history

    YearProperty taxesTax assessment
    2025$12,899 +2.4%$325,120
    2024$12,602 +1.7%$325,120
    2023$12,387 +3.3%$325,120
    2022$11,991 +2.1%$325,120
    2021$11,740 +235.3%$325,120
    2020$3,501 -68.8%$325,120
    2019$11,210 +0.3%$325,120
    2018$11,177 +9900.3%$325,120
    2017$112 -91.3%$325,120
    2016$1,289 $325,120
    2015$1,289 $325,120
    2014$1,289 $325,120
    2013-- $325,120
    2012-- $325,120
    2011-- $325,120
    2010-- $325,120
    2009-- $325,120
    2008-- $325,120
    2007-- $325,120
    2006-- $325,120
    2005-- $325,120
    2004-- $325,120
    2003-- $325,120
    2000-- $325,120

    Find assessor info on the county website

    Neighborhood: 19382

    Nearby schools

    GreatSchools rating
    Schools provided by the listing agent
    • District: Unionville-chadds Ford

    Source: Bright MLS. This data may not be complete. We recommend contacting the local school district to confirm school assignments for this home.

    Get a cash offer in 3 minutes
    Find out how much your home could sell for in as little as 3 minutes with a no-obligation cash offer.
    Estimated market value
    $1,070,900
    Get a cash offer in 3 minutes
    Find out how much your home could sell for in as little as 3 minutes with a no-obligation cash offer.
    Estimated market value
    $1,070,900