Skip main navigation
Sold
  • $599,900

    848 SE 36th St, Battle Ground, WA 98604

    3beds
    1,809sqft
    Residential, Single Family Residence
    Built in 2023
    5,227.2 Square Feet Lot
    $597,700 Zestimate®
    $332/sqft
    $3,062 Estimated rent

    Home value

    $597,700

    $562,000 - $640,000

    $3,062/mo

    Zestimate® history
    Loading
    Loading...

    Owner options

    List your home for rent

    $3,062/mo

    Rent Zestimate®

    Find your next renter with Zillow Rental Manager. Plus, with online applications, you can quickly screen prospective tenants – for free.

    Learn more

    $3,062/mo

    Rent Zestimate®

    Refinance and save

    $3,641/mo

    Est. payment

    Refinancing to a lower rate could help reduce your monthly payments and save thousands over the life of the loan.

    See today's rates

    $3,641/mo

    Est. payment

    Explore your selling options

    Work with a Zillow partner agent

    Leverage their expertise and Zillow's premium Showcase listings to get your home seen by more buyers.

    Get started

    List with your own agent

    Get your home in front of millions of buyers by listing it on Zillow.

    Learn how to do it

    Sell it yourself

    Take full control of how buyers see your home on Zillow by listing For Sale by Owner (FSBO).

    List your home

    What's special

    Cozy fireplaceExtended patio coverWell equipped kitchenLarge pantry closetStainless steel appliancesAwesome storage cabinetryWide and inviting entry
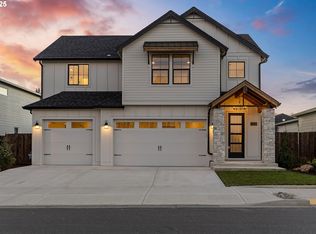
    Almost new, only better and with more to offer! Wide and inviting entry welcomes you to this beautiful 1 level home. Ideal great room floor plan with cozy fireplace, open and light, excellent for gatherings or just relaxing and enjoying. Wonderful luxury vinyl plank and tile flooring throughout with carpet just in the bedrooms. Perfect well equipped kitchen with stainless steel appliances, built in double ovens and microwave, 5 burner gas cooktop, large pantry closet, prep island with deep composite sink, eating bar area and it also includes the matching refrigerator! Generous sized primary suite is separated from the other bedrooms and offers a beautifully appointed owners bathroom with large walk-in shower, double sinks and spacious walk-in closet. Extra wide 2 car garage with awesome storage cabinetry and extended work space. Easy care landscaping, the rear is fenced in with new turf lawn and an extended patio cover over the lounging and hot tub area. Smart home and app features include Fluent Home Security System, front door lock, exterior lights, video door bell, thermostat and Alexa components. This one is ready to go, move in and enjoy!

    Zillow last checked:

    Listing updated:

    Listed by:

    Rod Rice 360-607-8628,

    Windermere Northwest Living

    Bought with:

    Thomas Briggs, 134676

    Realty One Group Prestige

    Source: RMLS (OR),MLS#: 24429071MLS Logo

    Facts & features

    Interior

    Bedrooms & bathrooms
    • Bedrooms: 3
    • Bathrooms: 2
    • Full bathrooms: 2
    • Main level bathrooms: 2
    Primary bedroom
    • Features: Ceiling Fan, Double Sinks, Ensuite, Walkin Closet, Walkin Shower, Wallto Wall Carpet
    • Level: Main
    Bedroom 2
    • Features: Closet, Wallto Wall Carpet
    • Level: Main
    Bedroom 3
    • Features: Closet, Wallto Wall Carpet
    • Level: Main
    Dining room
    • Features: Kitchen Dining Room Combo, Sliding Doors, Laminate Flooring
    • Level: Main
    Kitchen
    • Features: Builtin Features, Disposal, Eat Bar, Gas Appliances, Island, Microwave, Pantry, Double Oven, Free Standing Refrigerator, Plumbed For Ice Maker, Quartz
    • Level: Main
    Heating
    • Forced Air, Heat Pump
    Cooling
    • Heat Pump
    Appliances
    • Included: Built In Oven, Cooktop, Dishwasher, Disposal, Double Oven, Free-Standing Refrigerator, Gas Appliances, Microwave, Plumbed For Ice Maker, Range Hood, Stainless Steel Appliance(s), Washer/Dryer, Electric Water Heater
    • Laundry: Laundry Room
    Features
    • Ceiling Fan(s), High Ceilings, High Speed Internet, Quartz, Closet, Kitchen Dining Room Combo, Built-in Features, Eat Bar, Kitchen Island, Pantry, Double Vanity, Walk-In Closet(s), Walkin Shower
    • Flooring: Wall to Wall Carpet, Laminate
    • Doors: Sliding Doors
    • Windows: Double Pane Windows, Vinyl Frames
    • Basement: Crawl Space
    • Number of fireplaces: 1
    • Fireplace features: Gas
    Interior area
    • Total structure area: 1,809
    • Total interior livable area: 1,809 sqft

    Property

    Parking
    • Total spaces: 2
    • Parking features: Driveway, Garage Door Opener, Attached, Oversized
    • Attached garage spaces: 2
    • Has uncovered spaces: Yes
    Accessibility
    • Accessibility features: Garage On Main, Minimal Steps, One Level, Utility Room On Main, Walkin Shower, Accessibility
    Features
    • Levels: One
    • Stories: 1
    • Patio & porch: Covered Patio
    • Exterior features: Yard
    • Has spa: Yes
    • Spa features: Free Standing Hot Tub
    • Fencing: Fenced
    Lot
    • Size: 5,227 sqft
    • Dimensions: 5,279 sq ft
    • Features: Gentle Sloping, Level, Sprinkler, SqFt 5000 to 6999
    Details
    • Additional structures: ToolShed
    • Parcel number: 986061463

    Construction

    Type & style
    • Home type: SingleFamily
    • Architectural style: Ranch
    • Property subtype: Residential, Single Family Residence
    Materials
    • Cement Siding, Cultured Stone, Lap Siding
    • Foundation: Concrete Perimeter
    • Roof: Composition
    Condition
    • Approximately
    • New construction: No
    • Year built: 2023

    Utilities & green energy

    • Gas: Gas
    • Sewer: Public Sewer
    • Water: Public
    • Utilities for property: Cable Connected

    Community & neighborhood

    Security
    • Security features: Entry, Intercom Entry, Security System, Security Lights
    Location
    • Region: Battle Ground
    • Subdivision: Cedar Heights

    HOA & financial

    HOA
    • Has HOA: Yes
    • HOA fee: $60 monthly
    • Amenities included: Commons, Front Yard Landscaping

    Other

    Other facts
    • Listing terms: Cash,Conventional,FHA,VA Loan
    • Road surface type: Paved

    Price history

    DateEventPrice
    4/4/2025Sold$599,900$332/sqft
    Source: RMLS (OR) #24429071 Report a problem
    2/20/2025Pending sale$599,900$332/sqft
    Source: RMLS (OR) #24429071 Report a problem
    1/20/2025Price change$599,900-4%$332/sqft
    Source: RMLS (OR) #24429071 Report a problem
    12/5/2024Listed for sale$624,900+13.1%$345/sqft
    Source: RMLS (OR) #24429071 Report a problem
    8/8/2023Sold$552,340$305/sqft
    Source: Public Record Report a problem

    Public tax history

    YearProperty taxesTax assessment
    2024$4,620 +30.9%$568,208 +15.1%
    2023$3,529 $493,859 +209%
    2022-- $159,800

    Find assessor info on the county website

    Neighborhood: 98604

    Nearby schools

    GreatSchools rating
    Schools provided by the listing agent
    • Elementary: Tukes Valley
    • Middle: Tukes Valley
    • High: Battle Ground

    Source: RMLS (OR). This data may not be complete. We recommend contacting the local school district to confirm school assignments for this home.

    Get a cash offer in 3 minutes
    Find out how much your home could sell for in as little as 3 minutes with a no-obligation cash offer.
    Estimated market value
    $597,700
    Get a cash offer in 3 minutes
    Find out how much your home could sell for in as little as 3 minutes with a no-obligation cash offer.
    Estimated market value
    $597,700