Skip main navigation
Sold for $260,000
  • $260,000

    848 Shipley Way SW, Supply, NC 28462

    3beds
    1,204sqft
    Single Family Residence
    Built in 2023
    9,583.2 Square Feet Lot
    $260,000 Zestimate®
    $216/sqft
    $2,280 Estimated rent

    Home value

    $260,000

    $237,000 - $286,000

    $2,280/mo

    Zestimate® history
    Loading
    Loading...

    Owner options

    List your home for rent

    $2,280/mo

    Rent Zestimate®

    Find your next renter with Zillow Rental Manager. Plus, with online applications, you can quickly screen prospective tenants – for free.

    Learn more

    $2,280/mo

    Rent Zestimate®

    Refinance and save

    $1,517/mo

    Est. payment

    Refinancing to a lower rate could help reduce your monthly payments and save thousands over the life of the loan.

    See today's rates

    $1,517/mo

    Est. payment

    Explore your selling options

    Work with a Zillow partner agent

    Leverage their expertise and Zillow's premium Showcase listings to get your home seen by more buyers.

    Get started

    List with your own agent

    Get your home in front of millions of buyers by listing it on Zillow.

    Learn how to do it

    Sell it yourself

    Take full control of how buyers see your home on Zillow by listing For Sale by Owner (FSBO).

    List your home

    What's special

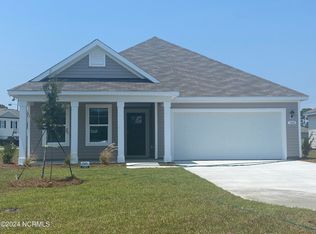
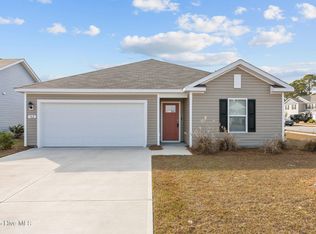
    Located at 848 Shipley Way SW in Supply, NC, this newly built 2023 home offers 1,200 square feet of modern living space with 3 bedrooms and 2 bathrooms. Set in a clean, well-maintained neighborhood, everything in this home is brand new, from the stylish finishes to the stainless steel appliances. With an open floor plan and a spacious layout, it's the perfect blend of comfort and modern design, ideal for families or individuals looking for a move-in-ready home.

    Zillow last checked:

    Listing updated:

    Listed by:

    Isaac York 336-928-0490,

    Network Real Estate

    Bought with:

    Allison E Martin, 303059

    Sweetwater Homes Realty

    Source: Hive MLS,MLS#: 100496309MLS LogoOriginating MLS: Cape Fear Realtors MLS, Inc.

    Facts & features

    Interior

    Bedrooms & bathrooms
    • Bedrooms: 3
    • Bathrooms: 2
    • Full bathrooms: 2
    Heating
    • Forced Air, Electric
    Cooling
    • Central Air
    Appliances
    • Laundry: Laundry Room
    Features
    • Master Downstairs
    • Flooring: Carpet
    • Has fireplace: No
    • Fireplace features: None
    Interior area
    • Total structure area: 1,204
    • Total interior livable area: 1,204 sqft

    Property

    Parking
    • Total spaces: 1
    • Parking features: Paved
    Features
    • Levels: One
    • Stories: 1
    • Patio & porch: None
    • Pool features: None
    • Fencing: None
    Lot
    • Size: 9,583 sqft
    • Dimensions: 46 x 158 x 85 x 136
    Details
    • Parcel number: 216lh013
    • Zoning: Co-R-7500
    • Special conditions: Standard

    Construction

    Type & style
    • Home type: SingleFamily
    • Property subtype: Single Family Residence
    Materials
    • Vinyl Siding
    • Foundation: Slab
    • Roof: Shingle
    Condition
    • New construction: No
    • Year built: 2023

    Utilities & green energy

    • Sewer: Public Sewer
    • Water: Public
    • Utilities for property: Sewer Available, Water Available

    Community & neighborhood

    Security
    • Security features: Security System, Smoke Detector(s)
    Location
    • Region: Supply
    • Subdivision: Stanbury Creek

    HOA & financial

    HOA
    • Has HOA: Yes
    • HOA fee: $1,380 monthly
    • Amenities included: Pool, Street Lights
    • Association name: Stanbury Creek
    • Association phone: 910-679-3012

    Other

    Other facts
    • Listing agreement: Exclusive Right To Sell
    • Listing terms: Commercial,Cash,Conventional,FHA,USDA Loan,VA Loan
    • Road surface type: Paved

    Price history

    DateEventPrice
    6/23/2025Sold$260,000-5.5%$216/sqft
    Source: Hive MLS #100496309 Report a problem
    5/6/2025Pending sale$275,000$228/sqft
    Source: Hive MLS #100496309 Report a problem
    3/24/2025Listed for sale$275,000+4.2%$228/sqft
    Source: Hive MLS #100496309 Report a problem
    1/17/2025Listing removed$264,000$219/sqft
    Source: Hive MLS #100456946 Report a problem
    9/12/2024Price change$264,000-3.2%$219/sqft
    Source: Hive MLS #100456946 Report a problem
    7/22/2024Listed for sale$272,600+1.3%$226/sqft
    Source: Hive MLS #100456946 Report a problem
    7/22/2024Listing removed--
    Source: Owner Report a problem
    6/12/2024Price change$269,000-3.6%$223/sqft
    Source: Owner Report a problem
    6/7/2024Price change$279,000-3.5%$232/sqft
    Source: Owner Report a problem
    6/4/2024Listed for sale$289,000+9%$240/sqft
    Source: Owner Report a problem
    12/6/2023Listing removed--
    Source: DR Horton Report a problem
    10/26/2023Listed for sale$265,070$220/sqft
    Source: DR Horton Report a problem

    Public tax history

    Tax history is unavailable.

    Neighborhood: 28462

    Nearby schools

    GreatSchools rating
    Schools provided by the listing agent
    • Middle: Cedar Grove
    • High: Early College

    Source: Hive MLS. This data may not be complete. We recommend contacting the local school district to confirm school assignments for this home.

    Get a cash offer in 3 minutes
    Find out how much your home could sell for in as little as 3 minutes with a no-obligation cash offer.
    Estimated market value
    $260,000
    Get a cash offer in 3 minutes
    Find out how much your home could sell for in as little as 3 minutes with a no-obligation cash offer.
    Estimated market value
    $260,000