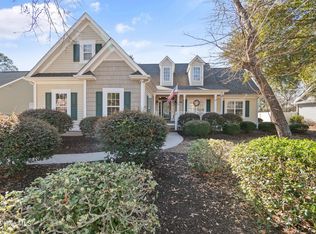
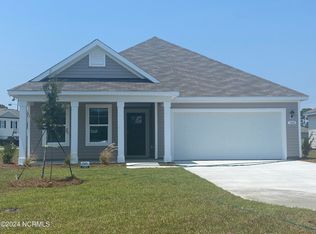
Move in ready and priced to sell! This charming one level home offers the upgrades you want. From the fully finished garage with epoxy floors to the granite countertops, handle pulls on all cabinetry, custom window treatments, and thoughtfully designed landscaping, every detail has already been done for you. Set on a premium .20, private lot with peaceful wooded views, this home offers the perfect balance of comfort and tranquility. A completed survey makes adding a fence simple, and a transferable termite bond adds extra peace of mind. Just 7 minutes from Holden Beach, you'll love having easy access to coastal living--morning walks collecting shells, afternoons in the sun, and evenings filled with ocean breezes and birdsong.
Located in a quiet community with a pool projected to be completed this year, this is your opportunity to enjoy the best of beach living at an exceptional value. This one is truly special--come see it before it's gone. For information about our preferred lender and the incentives you may qualify for, please ask your agent to review the agent comments for additional details.
Sold for $255,000
Zillow last checked:
Listing updated:
Bought with:
Jessica Daniel, 321405
Coldwell Banker Sea Coast Advantage
Source: Hive MLS,MLS#: 100567643 Originating MLS: Cape Fear Realtors MLS, Inc.
Originating MLS: Cape Fear Realtors MLS, Inc.Price history
| Date | Event | Price |
|---|---|---|
| 7/27/2026 | Sold | $255,000$198/sqft |
Source:  Hive MLS #100567643 Report a problem Hive MLS #100567643 Report a problem | ||
| 6/29/2026 | Pending sale | $255,000$198/sqft |
Source: Hive MLS #100567643 Report a problem | ||
| 6/4/2026 | Price change | $255,000-0.4%$198/sqft |
Source: Hive MLS #100567643 Report a problem | ||
| 5/21/2026 | Price change | $256,000-0.4%$199/sqft |
Source: Hive MLS #100567643 Report a problem | ||
| 5/15/2026 | Price change | $257,000-0.4%$199/sqft |
Source: Hive MLS #100567643 Report a problem | ||
| 5/7/2026 | Price change | $258,000-0.8%$200/sqft |
Source: Hive MLS #100567643 Report a problem | ||
| 4/18/2026 | Listed for sale | $260,000-1%$202/sqft |
Source: Hive MLS #100567643 Report a problem | ||
| 4/14/2026 | Listing removed | $262,500$204/sqft |
Source: Hive MLS #100549910 Report a problem | ||
| 3/26/2026 | Price change | $262,500-1.9%$204/sqft |
Source: Hive MLS #100549910 Report a problem | ||
| 1/18/2026 | Listed for sale | $267,500-2.2%$208/sqft |
Source: Hive MLS #100549910 Report a problem | ||
| 5/13/2024 | Listing removed | $273,570$212/sqft |
Source:  DR Horton Report a problem DR Horton Report a problem | ||
| 5/11/2024 | Price change | $273,570+1.1%$212/sqft |
Source: DR Horton Report a problem | ||
| 3/16/2024 | Price change | $270,570+0.7%$210/sqft |
Source: DR Horton Report a problem | ||
| 2/21/2024 | Listed for sale | $268,570$208/sqft |
Source: DR Horton Report a problem | ||

Get a cash offer in 3 minutes
Find out how much your home could sell for in as little as 3 minutes with a no-obligation cash offer.
Estimated market value
$255,000
