Presenting a masterfully crafted home by the multi-award-winning builder, Scott Felder, nestled in the serene Foxbrook community of Cibolo, Texas. This exquisite residence is a perfect blend of sophistication and comfort, designed to cater to the most discerning homeowner. It is not just a place to live; it's a lifestyle. With every inch thoughtfully designed and crafted, this residence offers the perfect blend of elegance and functionality. At the heart of this home lies an open floor plan that seamlessly connects living spaces, making it an ideal setting for both grand entertaining and intimate gatherings. The gourmet kitchen is a chef's delight, equipped with premium appliances, ample counter space, and elegant cabinetry - perfect for culinary explorations. The primary suite is a sanctuary of relaxation, featuring a spa-like bathroom that offers a tranquil retreat, and a spacious walk-in closet. Adding to the allure is a versatile loft area with a wet bar, presenting a perfect spot for leisure and entertainment. Outdoor living is elevated to new heights with a stunning, award-winning Keith Zars pool, complete with an outdoor kitchen, offering an idyllic oasis for relaxation and hosting. This home also boasts gas cooking, an oversized garage, and a large lot backing onto a lush greenbelt, providing privacy and a connection to nature. Located in an award-winning school district, this residence promises a remarkable living experience, combining luxury, comfort, and convenience. An added bonus, the pool has a transferable maintenance warranty from Keith Zars.
Sold
Price Unknown
848 SILVER FOX, Cibolo, TX 78108
3beds
2,606sqft
Single Family Residence
Built in 2016
0.29 Acres Lot
$502,500 Zestimate®
$--/sqft
$3,457 Estimated rent
Home value
$502,500
$472,000 - $533,000
$3,457/mo
Zestimate® history
Owner options
List your home for rent
$3,457/mo
Rent Zestimate®
Find your next renter with Zillow Rental Manager. Plus, with online applications, you can quickly screen prospective tenants – for free.
$3,457/mo
Rent Zestimate®
Refinance and save
$552/mo
Est. payment
Refinancing to a lower rate could help reduce your monthly payments and save thousands over the life of the loan.
$552/mo
Est. payment
Explore your selling options
Work with a Zillow partner agent
Leverage their expertise and Zillow's premium Showcase listings to get your home seen by more buyers.
Get startedList with your own agent
Get your home in front of millions of buyers by listing it on Zillow.
Learn how to do itSell it yourself
Take full control of how buyers see your home on Zillow by listing For Sale by Owner (FSBO).
List your homeWhat's special
Zillow last checked:
Listing updated:
Listed by:
David Karras TREC #684666 (210) 319-9713,
David Karras Real Estate Solutions
Source: LERA MLS,MLS#: 1756262
Facts & features
Interior
Bedrooms & bathrooms
- Bedrooms: 3
- Bathrooms: 3
- Full bathrooms: 2
- 1/2 bathrooms: 1
Primary bedroom
- Features: Walk-In Closet(s), Ceiling Fan(s), Full Bath
- Area: 255
- Dimensions: 17 x 15
Bedroom 2
- Area: 156
- Dimensions: 13 x 12
Bedroom 3
- Area: 221
- Dimensions: 17 x 13
Primary bathroom
- Features: Tub/Shower Separate, Double Vanity
- Area: 126
- Dimensions: 14 x 9
Dining room
- Area: 160
- Dimensions: 16 x 10
Kitchen
- Area: 234
- Dimensions: 18 x 13
Living room
- Area: 456
- Dimensions: 24 x 19
Heating
- Central, Natural Gas
Cooling
- Ceiling Fan(s), Central Air
Appliances
- Included: Cooktop, Built-In Oven, Microwave, Gas Cooktop, Disposal, Dishwasher, Plumbed For Ice Maker, Gas Water Heater, ENERGY STAR Qualified Appliances
- Laundry: Main Level, Laundry Room, Washer Hookup, Dryer Connection
Features
- One Living Area, Liv/Din Combo, Kitchen Island, Loft, High Ceilings, Open Floorplan, High Speed Internet, All Bedrooms Downstairs, Walk-In Closet(s), Master Downstairs, Ceiling Fan(s), Solid Counter Tops, Programmable Thermostat
- Flooring: Carpet, Ceramic Tile
- Windows: Double Pane Windows
- Has basement: No
- Has fireplace: No
- Fireplace features: Not Applicable
Interior area
- Total structure area: 2,606
- Total interior livable area: 2,606 sqft
Property
Parking
- Total spaces: 2
- Parking features: Two Car Garage, Attached, Oversized, Garage Door Opener
- Attached garage spaces: 2
Features
- Levels: Two
- Stories: 2
- Patio & porch: Patio, Covered
- Exterior features: Barbecue, Gas Grill, Sprinkler System, Rain Gutters, Outdoor Kitchen
- Has private pool: Yes
- Pool features: In Ground, Community
- Fencing: Privacy
Lot
- Size: 0.29 Acres
- Features: Greenbelt, Curbs, Sidewalks, Streetlights, Fire Hydrant w/in 500'
Details
- Additional structures: Shed(s)
- Parcel number: 1G3892100300700000
Construction
Type & style
- Home type: SingleFamily
- Architectural style: Traditional
- Property subtype: Single Family Residence
Materials
- Brick, 4 Sides Masonry, Stone, Fiber Cement
- Foundation: Slab
- Roof: Composition
Condition
- Pre-Owned
- New construction: No
- Year built: 2016
Details
- Builder name: Scott Felder
Utilities & green energy
- Electric: GVEC, Smart Electric Meter
- Gas: Centerpoint
- Sewer: City
- Water: Green Valley, Co-op Water
- Utilities for property: Cable Available, City Garbage service
Green energy
- Indoor air quality: Integrated Pest Management
- Water conservation: Low Flow Commode, Low-Flow Fixtures
Community & HOA
Community
- Features: Playground, Jogging Trails, Bike Trails, Cluster Mail Box, School Bus
- Subdivision: Foxbrook
HOA
- Has HOA: Yes
- HOA fee: $552 annually
- HOA name: GOODWIN MANAGEMENT
Location
- Region: Cibolo
Financial & listing details
- Tax assessed value: $502,568
- Annual tax amount: $10,598
- Date on market: 9/11/2025
- Cumulative days on market: 48 days
- Listing terms: Conventional,VA Loan,Cash
- Road surface type: Paved
Price history
| Date | Event | Price |
|---|---|---|
| 4/22/2024 | Sold | -- |
Source:  LERA MLS #1756262 Report a problem LERA MLS #1756262 Report a problem | ||
| 3/23/2024 | Listed for sale | $449,410$172/sqft |
Source: LERA MLS #1756262 Report a problem | ||
| 3/18/2024 | Contingent | $449,410$172/sqft |
Source: LERA MLS #1756262 Report a problem | ||
| 3/7/2024 | Listed for sale | $449,410$172/sqft |
Source: LERA MLS #1756262 Report a problem | ||
| 3/13/2018 | Sold | -- |
Source: LERA MLS #1289054 Report a problem | ||
Public tax history
| Year | Property taxes | Tax assessment |
|---|---|---|
| 2025 | $9,699 +48.6% | $502,568 -7.4% |
| 2024 | $6,526 | $542,720 +10% |
| 2023 | -- | $493,382 +10% |
| 2022 | -- | $448,529 +10% |
| 2021 | -- | $407,754 +9.4% |
| 2020 | -- | $372,787 +2.9% |
| 2019 | -- | $362,356 -4.4% |
| 2018 | $8,864 +342.9% | $378,906 +338.8% |
| 2017 | $2,001 | $86,358 |
Find assessor info on the county website
Neighborhood: 78108
Nearby homes
- $399,8003 bd2 ba2k sqft844 Silver Fox, Cibolo, TX 78108Off Market
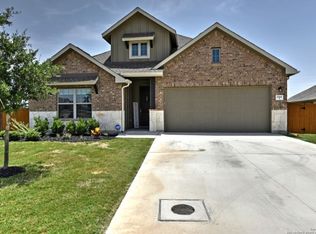
- $510,2003 bd2 ba2.7k sqft852 Silver Fox, Cibolo, TX 78108Off Market
- $536,8004 bd3 ba2.4k sqft856 Silver Fox, Cibolo, TX 78108Off Market
- $364,8003 bd2 ba2.4k sqft840 Silver Fox, Cibolo, TX 78108Off Market
- $573,1004 bd3 ba3.2k sqft825 Perugia, Cibolo, TX 78108Off Market
- $--4 bd4 ba2.3k sqft821 Perugia, Cibolo, TX 78108Sold
- $406,4003 bd3 ba2.7k sqft817 Perugia, Cibolo, TX 78108Off Market
- $445,500-- bd-- ba-- sqft817 Perugia, Cibolo, TX 78108Off Market
Nearby schools
GreatSchools rating
- 6/10John A Sippel Elementary SchoolGrades: PK-4Distance: 0.8 mi
- 6/10Dobie Junior High SchoolGrades: 7-8Distance: 3 mi
- 7/10Byron P Steele II High SchoolGrades: 9-12Distance: 2.4 mi
Schools provided by the listing agent
- Elementary: John A Sippel
- Middle: Dobie J. Frank
- High: Steele
- District: Schertz-Cibolo-Universal City Isd
Source: LERA MLS. This data may not be complete. We recommend contacting the local school district to confirm school assignments for this home.
Get a cash offer in 3 minutes
Find out how much your home could sell for in as little as 3 minutes with a no-obligation cash offer.
Estimated market value
$502,500
Get a cash offer in 3 minutes
Find out how much your home could sell for in as little as 3 minutes with a no-obligation cash offer.
Estimated market value
$502,500
- Texas
- Guadalupe County
- Cibolo
- 78108
- 848 SILVER FOX
