Exceptional 4 bedroom home in Jackson Township, set on nearly an acre and beautifully renovated from top to bottom. A grand two story entry with ceramic tile flooring leads to the 4th bedroom, currently used as a home gym, and a laundry that doubles as a full bath. The open concept main level includes a comfortable living room with a mini bar and bamboo flooring that flows into the eat in kitchen. Here you’ll appreciate the granite countertops, soft close cabinetry, and newer stainless steel appliances.
Upstairs, a reading nook with a Juliet balcony sits between the master suite and the two additional bedrooms, creating a nice sense of privacy. The master offers over 500 square feet with a huge walk in closet and an en suite featuring a tub/shower and a granite topped vanity. The secondary bedrooms are just down the hall, together with a modern full bath.
A full basement and two car attached garage add even more space for storage. Outside, enjoy the deck overlooking the fully fenced backyard and refreshed landscaping that enhances the curb appeal. Notable improvements include a newer roof, furnace, A/C, and blinds throughout. Don’t miss your chance to make this incredible property yours, schedule your showing today!
Closed
$375,000
8480 Portage St NW, Massillon, OH 44646
4beds
2,346sqft
Single Family Residence
Built in 1928
0.84 Acres Lot
$386,300 Zestimate®
$160/sqft
$2,589 Estimated rent
Home value
$386,300
$340,000 - $437,000
$2,589/mo
Zestimate® history
Owner options
List your home for rent
$2,589/mo
Rent Zestimate®
Find your next renter with Zillow Rental Manager. Plus, with online applications, you can quickly screen prospective tenants – for free.
$2,589/mo
Rent Zestimate®
Refinance and save
$2,394/mo
Est. payment
Refinancing to a lower rate could help reduce your monthly payments and save thousands over the life of the loan.
$2,394/mo
Est. payment
Explore your selling options
Work with a Zillow partner agent
Leverage their expertise and Zillow's premium Showcase listings to get your home seen by more buyers.
Get startedList with your own agent
Get your home in front of millions of buyers by listing it on Zillow.
Learn how to do itSell it yourself
Take full control of how buyers see your home on Zillow by listing For Sale by Owner (FSBO).
List your homeWhat's special
Two car attached garageOpen concept main levelSecondary bedroomsNewer stainless steel appliancesMaster suiteGranite countertopsFull basement
Zillow last checked:
Listing updated:
Listed by:
Jose Medina 330-595-9811 jose@josesellshomes.com,
Keller Williams Legacy Group Realty
Bought with:
Michelle M Harrison, 2015001866
Key Realty
Source: MLS Now,MLS#: 5154191 Originating MLS: Stark Trumbull Area REALTORS
Originating MLS: Stark Trumbull Area REALTORSFacts & features
Interior
Bedrooms & bathrooms
- Bedrooms: 4
- Bathrooms: 3
- Full bathrooms: 3
- Main level bathrooms: 1
- Main level bedrooms: 1
Primary bedroom
- Description: WIC 11x11,Flooring: Carpet
- Features: Walk-In Closet(s)
- Level: Second
- Dimensions: 20 x 20
Bedroom
- Description: Flooring: Carpet
- Level: Second
- Dimensions: 12 x 11
Bedroom
- Description: Flooring: Carpet
- Level: Second
- Dimensions: 11 x 10
Bedroom
- Description: Flooring: Luxury Vinyl Tile
- Level: First
- Dimensions: 18 x 8
Eat in kitchen
- Description: Flooring: Bamboo
- Level: First
- Dimensions: 21 x 13
Library
- Description: Flooring: Carpet
- Level: Second
- Dimensions: 9 x 8
Living room
- Description: Flooring: Bamboo
- Features: Wet Bar
- Level: First
- Dimensions: 19 x 17
Heating
- Forced Air, Gas
Cooling
- Central Air, Ceiling Fan(s)
Appliances
- Laundry: In Bathroom, Main Level
Features
- Breakfast Bar, Entrance Foyer, Eat-in Kitchen, Walk-In Closet(s)
- Basement: Unfinished
- Has fireplace: No
Interior area
- Total structure area: 2,346
- Total interior livable area: 2,346 sqft
- Finished area above ground: 2,346
Property
Parking
- Total spaces: 2
- Parking features: Attached, Driveway, Garage
- Attached garage spaces: 2
Features
- Levels: Two
- Stories: 2
- Patio & porch: Deck, Front Porch, Patio
- Fencing: Chain Link,Partial
Lot
- Size: 0.84 Acres
Details
- Parcel number: 01609804
Construction
Type & style
- Home type: SingleFamily
- Architectural style: Contemporary
- Property subtype: Single Family Residence
Materials
- Brick, Vinyl Siding
- Roof: Asphalt,Fiberglass
Condition
- Year built: 1928
Utilities & green energy
- Sewer: Septic Tank
- Water: Public
Community & HOA
HOA
- Has HOA: No
Location
- Region: Massillon
Financial & listing details
- Price per square foot: $160/sqft
- Tax assessed value: $351,700
- Annual tax amount: $5,613
- Date on market: 9/5/2025
- Cumulative days on market: 26 days
Price history
| Date | Event | Price |
|---|---|---|
| 10/6/2025 | Pending sale | $375,000$160/sqft |
Source:  MLS Now #5154191 Report a problem MLS Now #5154191 Report a problem | ||
| 10/1/2025 | Sold | $375,000$160/sqft |
Source: MLS Now #5154191 Report a problem | ||
| 9/9/2025 | Contingent | $375,000$160/sqft |
Source: MLS Now #5154191 Report a problem | ||
| 9/5/2025 | Listed for sale | $375,000+47.3%$160/sqft |
Source: MLS Now #5154191 Report a problem | ||
| 5/10/2018 | Sold | $254,500$108/sqft |
Source: Public Record Report a problem | ||
| 4/9/2018 | Pending sale | $254,500$108/sqft |
Source: Howard Hanna - Jackson #3981791 Report a problem | ||
| 3/21/2018 | Listed for sale | $254,500+15.7%$108/sqft |
Source: Howard Hanna - Jackson #3981791 Report a problem | ||
| 5/18/2016 | Sold | $219,900$94/sqft |
Source: MLS Now #3790291 Report a problem | ||
| 4/6/2016 | Pending sale | $219,900$94/sqft |
Source: RE/MAX Crossroads Properties #3790291 Report a problem | ||
| 3/18/2016 | Listed for sale | $219,900+10%$94/sqft |
Source: RE/MAX Crossroads Properties #3790291 Report a problem | ||
| 12/30/2014 | Listing removed | $199,900$85/sqft |
Source: RE/MAX Crossroads #3672240 Report a problem | ||
| 12/10/2014 | Price change | $199,900-4.8%$85/sqft |
Source: RE/MAX Crossroads #3672240 Report a problem | ||
| 11/18/2014 | Price change | $209,900-4.5%$89/sqft |
Source: RE/MAX Crossroads #3668420 Report a problem | ||
| 10/14/2014 | Listed for sale | $219,900+10%$94/sqft |
Source: Re/Max Crossroads Properties #3660639 Report a problem | ||
| 7/31/2014 | Listing removed | $199,900$85/sqft |
Source: Hayes Realty #3635999 Report a problem | ||
| 7/15/2014 | Price change | $199,900+5.3%$85/sqft |
Source: Hayes Realty #3635999 Report a problem | ||
| 6/9/2014 | Listed for sale | $189,900-4.6%$81/sqft |
Source: Re/Max Edge Realty #3625627 Report a problem | ||
| 4/13/2014 | Listing removed | $199,000$85/sqft |
Source: RE/MAX Edge Realty #3455547 Report a problem | ||
| 2/26/2014 | Price change | $199,000-2.5%$85/sqft |
Source: RE/MAX Edge Realty #3455547 Report a problem | ||
| 2/8/2014 | Price change | $204,000-4.7%$87/sqft |
Source: RE/MAX Edge Realty #3455547 Report a problem | ||
| 1/23/2014 | Price change | $214,000-2.3%$91/sqft |
Source: RE/MAX Edge Realty #3455547 Report a problem | ||
| 1/3/2014 | Price change | $219,000-4.4%$93/sqft |
Source: RE/MAX Edge Realty #3455547 Report a problem | ||
| 11/1/2013 | Listed for sale | $229,000+338.7%$98/sqft |
Source: RE/MAX Edge Realty #3455547 Report a problem | ||
| 9/27/2012 | Listing removed | $52,200$22/sqft |
Source: Realty Ohio Inc #3327977 Report a problem | ||
| 8/1/2012 | Price change | $52,200-10%$22/sqft |
Source: Realty Ohio Inc #3327977 Report a problem | ||
| 6/16/2012 | Listed for sale | $58,000-42%$25/sqft |
Source: Realty Ohio Inc #3327977 Report a problem | ||
| 4/12/2012 | Sold | $100,000$43/sqft |
Source: Public Record Report a problem | ||
Public tax history
| Year | Property taxes | Tax assessment |
|---|---|---|
| 2024 | $5,614 +8.9% | $123,100 +18.8% |
| 2023 | $5,157 +0.5% | $103,600 |
| 2022 | $5,131 -0.4% | $103,600 |
| 2021 | $5,151 +9% | $103,600 +13.7% |
| 2020 | $4,726 | $91,150 +1% |
| 2019 | $4,726 | $90,270 |
| 2018 | $4,726 +201.4% | $90,270 +17.3% |
| 2017 | $1,568 -67.4% | $76,970 -11.4% |
| 2016 | $4,814 +170.9% | $86,910 +40.9% |
| 2015 | $1,777 | $61,680 -20.4% |
| 2014 | $1,777 +112.9% | $77,500 +176.8% |
| 2013 | $835 | $28,000 -43.9% |
| 2012 | -- | $49,880 -15.6% |
| 2011 | -- | $59,120 -0.4% |
| 2010 | -- | $59,330 |
| 2009 | $3,169 +12.2% | -- |
| 2008 | $2,824 -2.8% | -- |
| 2007 | $2,905 +66.6% | -- |
| 2005 | $1,744 +1.8% | -- |
| 2004 | $1,714 +5.8% | -- |
| 2003 | $1,620 +10.1% | -- |
| 2002 | $1,472 -0.2% | -- |
| 2001 | $1,475 +9% | -- |
| 2000 | $1,353 | -- |
Find assessor info on the county website
Neighborhood: 44646
Nearby homes
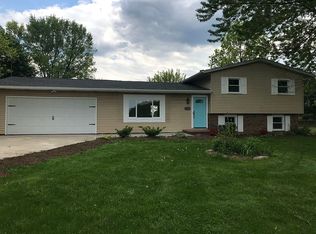
- $371,5004 bd2 ba1.7k sqft8492 Portage St NW, Massillon, OH 44646Off Market
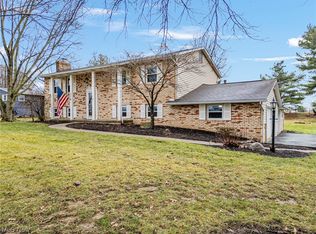
- $404,5003 bd3 ba2.4k sqft8466 Portage St NW, Massillon, OH 44646Off Market
- $302,0004 bd2 ba2.1k sqft8550 Portage St NW, Massillon, OH 44646Sold
- $155,0002 bd2 ba1.8k sqft8446 Portage St NW, Massillon, OH 44646Sold
- $260,4003 bd2 ba1.2k sqft8572 Portage St NW, Massillon, OH 44646Off Market
- $--3 bd2 ba1.2k sqft8572 Portage St NW, Massillon, OH 44646Off Market
- $765,4003 bd3 ba3k sqft8400 Portage St NW, Massillon, OH 44646Off Market
- $748,9004 bd3 ba3.6k sqft8471 Sandbridge St NW, Massillon, OH 44646Off Market
Nearby schools
GreatSchools rating
- 9/10Sauder Elementary SchoolGrades: K-5Distance: 1.2 mi
- 8/10Jackson Middle SchoolGrades: 6-8Distance: 1.4 mi
- 8/10Jackson High SchoolGrades: 9-12Distance: 1.7 mi
Schools provided by the listing agent
- District: Jackson LSD - 7605
Source: MLS Now. This data may not be complete. We recommend contacting the local school district to confirm school assignments for this home.
Get a cash offer in 3 minutes
Find out how much your home could sell for in as little as 3 minutes with a no-obligation cash offer.
Estimated market value
$386,300
Get a cash offer in 3 minutes
Find out how much your home could sell for in as little as 3 minutes with a no-obligation cash offer.
Estimated market value
$386,300
- Ohio
- Stark County
- Massillon
- 44646
- 8480 Portage St NW
Nearby cities
Nearby zip codes
Other Massillon Topics
