Nestled on nearly an acre of 8550 Portage St NW in Jackson Township, this unique home exudes charm & quality craftsmanship. As the former residence of the builder & now with only its second owner, if offers one-of-a-kind living experience. Inside a welcoming rec room w built ins & bookshelves provides a cozy retreat. New carpet graces 3 of the bedrooms while the 4th bedroom boasts of hardwood floors. The living room, bathed in natural light from a vast picture window is a focal point. The owner's suite boasts a vanity area, & there is an incredible 4-season room adding versatility. Outdoor living is a delight w a spacious 16 x 20 deck w treated wood & a patio. 2 new sliding glass doors were installed in 2023. The oversized heated garage accommodates at least 5, maybe 6 vehicles & extras, white a 12 x 20 storage barn adds practicality. Custom built w attn to detail, this home seamlessly blends indoor & outdoor spaces. Its history as the builder's home, coupled w its unique feature, makes is a must see property. Don't miss the opportunity to own a residence with character & all the bells & whistles.
Closed
$302,000
8550 Portage St NW, Massillon, OH 44646
4beds
2,139sqft
Single Family Residence
Built in 1977
0.9 Acres Lot
$366,700 Zestimate®
$141/sqft
$2,371 Estimated rent
Home value
$366,700
$348,000 - $389,000
$2,371/mo
Zestimate® history
Owner options
List your home for rent
$2,371/mo
Rent Zestimate®
Find your next renter with Zillow Rental Manager. Plus, with online applications, you can quickly screen prospective tenants – for free.
$2,371/mo
Rent Zestimate®
Refinance and save
$1,944/mo
Est. payment
Refinancing to a lower rate could help reduce your monthly payments and save thousands over the life of the loan.
$1,944/mo
Est. payment
Explore your selling options
Work with a Zillow partner agent
Leverage their expertise and Zillow's premium Showcase listings to get your home seen by more buyers.
Get startedList with your own agent
Get your home in front of millions of buyers by listing it on Zillow.
Learn how to do itSell it yourself
Take full control of how buyers see your home on Zillow by listing For Sale by Owner (FSBO).
List your homeWhat's special
New carpet gracesNatural lightVast picture windowHardwood floorsBuilt ins
Zillow last checked:
Listing updated:
Listed by:
Rhesa M Toth 330-323-2432,
Cutler Real Estate
Bought with:
Ashley M Ritchey, 2005013651
Kiko
Source: MLS Now,MLS#: 5008663 Originating MLS: Stark Trumbull Area REALTORS
Originating MLS: Stark Trumbull Area REALTORSFacts & features
Interior
Bedrooms & bathrooms
- Bedrooms: 4
- Bathrooms: 2
- Full bathrooms: 2
- Main level bathrooms: 1
- Main level bedrooms: 3
Primary bedroom
- Description: new carpet 12/23. Vanity, fan. His/her closets,Flooring: Carpet
- Level: First
- Dimensions: 16 x 11
Bedroom
- Description: New carpet. Ceiling fan.,Flooring: Carpet
- Level: First
- Dimensions: 11 x 10
Bedroom
- Description: New hardwood 7/22. Ceiling fan.,Flooring: Hardwood
- Level: Lower
Bathroom
- Description: Linen closet, LED lights, surrounds,Flooring: Linoleum
- Level: First
- Dimensions: 11 x 5
Dining room
- Description: new floor 2022. Chandalier, sliding door July 2023,Flooring: Luxury Vinyl Tile
- Level: First
- Dimensions: 11 x 10
Family room
- Description: New floor 2022, bookcases,Flooring: Luxury Vinyl Tile
- Level: Lower
- Dimensions: 25 x 15
Kitchen
- Description: Raised panel, solid oak/sliding drawer. Ceiling fan, cn lights, 2 pantries, lazy susan,Flooring: Linoleum
- Level: First
- Dimensions: 13 x 11
Laundry
- Description: Utility sinck, built-ins, Kenmore washer and dryer, new water softener 6/23.,Flooring: Linoleum
- Level: Lower
- Dimensions: 12 x 8
Living room
- Description: New floor 2022,Flooring: Luxury Vinyl Tile
- Level: First
- Dimensions: 16 x 14
Sunroom
- Description: Flooring: Carpet
- Level: Lower
- Dimensions: 19 x 14
Sunroom
- Description: New windows 6/23, new ceiling fan 10/23, sliding door.
- Level: Lower
- Dimensions: 19 x 14
Heating
- Forced Air, Fireplace(s), Gas, Heat Pump
Cooling
- Central Air, Electric
Appliances
- Included: Dryer, Dishwasher, Disposal, Microwave, Range, Refrigerator, Water Softener, Washer
- Laundry: Washer Hookup, Electric Dryer Hookup, Gas Dryer Hookup, Inside, In Basement, Lower Level, Laundry Room, In Unit
Features
- Breakfast Bar, Bookcases, Built-in Features, Ceiling Fan(s), Chandelier, His and Hers Closets, Laminate Counters, Multiple Closets, Pantry, Recessed Lighting, Storage, Natural Woodwork
- Windows: Aluminum Frames, Blinds, Double Pane Windows, ENERGY STAR Qualified Windows, Insulated Windows, Screens, Storm Window(s), Shutters
- Basement: Partial
- Number of fireplaces: 1
- Fireplace features: Family Room, Wood Burning
Interior area
- Total structure area: 2,139
- Total interior livable area: 2,139 sqft
- Finished area above ground: 2,139
Property
Parking
- Total spaces: 5
- Parking features: Additional Parking, Asphalt, Attached, Built In, Covered, Direct Access, Driveway, Electricity, Garage, Garage Door Opener, Heated Garage, Inside Entrance, Off Street, Oversized, Parking Pad, RV Access/Parking, Garage Faces Side, Storage, Workshop in Garage, Water Available
- Attached garage spaces: 5
Features
- Levels: Two,Multi/Split
- Stories: 2
- Patio & porch: Deck, Enclosed, Glass Enclosed, Patio, Porch, Screened
- Exterior features: Fire Pit, Lighting, Private Yard, Storage
- Pool features: None
Lot
- Size: 0.9 Acres
- Features: Back Yard, Front Yard, Landscaped, Paved
Details
- Additional structures: RV/Boat Storage, Shed(s)
- Parcel number: 01609001
Construction
Type & style
- Home type: SingleFamily
- Architectural style: Bi-Level
- Property subtype: Single Family Residence
Materials
- Blown-In Insulation, Brick, Frame, Vinyl Siding
- Foundation: Block
- Roof: Asphalt
Condition
- Year built: 1977
Details
- Builder name: Schalmo
Utilities & green energy
- Sewer: Septic Tank
- Water: Well
Green energy
- Energy efficient items: HVAC, Water Heater, Windows
Community & HOA
Community
- Security: Smoke Detector(s)
HOA
- Has HOA: No
Location
- Region: Massillon
Financial & listing details
- Price per square foot: $141/sqft
- Tax assessed value: $310,300
- Annual tax amount: $3,917
- Date on market: 12/29/2023
- Cumulative days on market: 7 days
- Listing terms: Cash,Conventional,FHA,VA Loan
Price history
| Date | Event | Price |
|---|---|---|
| 2/2/2024 | Sold | $302,000-11.2%$141/sqft |
Source:  MLS Now #5008663 Report a problem MLS Now #5008663 Report a problem | ||
| 1/5/2024 | Pending sale | $340,000$159/sqft |
Source: MLS Now #5008663 Report a problem | ||
| 12/29/2023 | Listed for sale | $340,000+58.1%$159/sqft |
Source: MLS Now #5008663 Report a problem | ||
| 10/30/2015 | Sold | $215,000$101/sqft |
Source: Public Record Report a problem | ||
Public tax history
| Year | Property taxes | Tax assessment |
|---|---|---|
| 2024 | $4,953 -3.7% | $108,610 +5.1% |
| 2023 | $5,142 +0.5% | $103,330 |
| 2022 | $5,116 -3.4% | $103,330 -3% |
| 2021 | $5,296 +34.4% | $106,550 +41.6% |
| 2020 | $3,941 | $75,250 |
| 2019 | $3,941 | $75,250 |
| 2018 | $3,941 -4.8% | $75,250 |
| 2017 | $4,141 -9.9% | $75,250 -9.3% |
| 2016 | $4,595 -3.8% | $82,950 |
| 2015 | $4,778 | $82,950 +10.7% |
| 2014 | $4,778 +114.9% | $74,940 |
| 2013 | $2,224 | $74,940 |
| 2012 | -- | $74,940 -5.2% |
| 2011 | -- | $79,070 +0.2% |
| 2010 | -- | $78,930 |
| 2009 | $3,749 +11.5% | -- |
| 2008 | $3,362 -13.2% | -- |
| 2007 | $3,873 +33.8% | -- |
| 2005 | $2,894 +1.7% | -- |
| 2004 | $2,845 +5.8% | -- |
| 2003 | $2,689 +9.7% | -- |
| 2002 | $2,452 -0.2% | -- |
| 2001 | $2,458 +9% | -- |
| 2000 | $2,255 | -- |
Find assessor info on the county website
Neighborhood: 44646
Nearby homes
- $371,5004 bd2 ba1.7k sqft8492 Portage St NW, Massillon, OH 44646Off Market
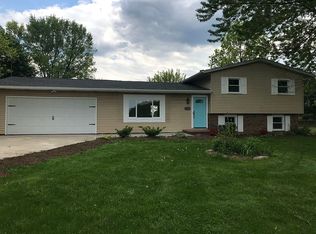
- $260,4003 bd2 ba1.2k sqft8572 Portage St NW, Massillon, OH 44646Off Market
- $--3 bd2 ba1.2k sqft8572 Portage St NW, Massillon, OH 44646Off Market
- $375,0004 bd3 ba2.3k sqft8480 Portage St NW, Massillon, OH 44646Sold

- $155,0002 bd2 ba1.8k sqft8446 Portage St NW, Massillon, OH 44646Sold
- $404,5003 bd3 ba2.4k sqft8466 Portage St NW, Massillon, OH 44646Off Market
- $4,800-- bd-- ba-- sqft8565 Portage St NW, Massillon, OH 44646Off Market
- $1,676,8004 bd4 ba4.6k sqft8565 Portage St NW, Massillon, OH 44646Off Market
Nearby schools
GreatSchools rating
- 9/10Sauder Elementary SchoolGrades: K-5Distance: 1.3 mi
- 8/10Jackson Middle SchoolGrades: 6-8Distance: 1.4 mi
- 8/10Jackson High SchoolGrades: 9-12Distance: 1.7 mi
Schools provided by the listing agent
- District: Jackson LSD - 7605
Source: MLS Now. This data may not be complete. We recommend contacting the local school district to confirm school assignments for this home.
Get a cash offer in 3 minutes
Find out how much your home could sell for in as little as 3 minutes with a no-obligation cash offer.
Estimated market value
$366,700
Get a cash offer in 3 minutes
Find out how much your home could sell for in as little as 3 minutes with a no-obligation cash offer.
Estimated market value
$366,700
- Ohio
- Stark County
- Massillon
- 44646
- 8550 Portage St NW
Nearby cities
Nearby zip codes
Other Massillon Topics
