NEW CONSTRUCTION RANCH PLAN WITH VAULTED CEILING IN THE OPEN CONCEPT GREAT ROOM/KITCHEN. Formal Dining room. This stunning home is available NOW in the popular community of Williams Grove in Bailey, NC. Home Exterior is a beautiful coastal sage siding with mountain fern shake accented with stone and modern black gutters. This home exudes classic charm and style. Vaulted ceiling in the open concept kitchen/great room. The kitchen features upgraded white cabinets, granite countertops and stainless steel appliances and undermount sink. There's a gas fireplace in the great room. Step into the primary suite and you'll know you've found your home. Featuring a tray ceiling with ceiling fan in the primary suite. The primary bath features a walk in shower and soaking tub. A patio on a large lot and a 2 car garage with a garage door opener and 2 remotes. Once you see this 2100sf ranch your search will be over.
Sold for $344,400
$344,400
8480 Shallow Creek Trail #184, Bailey, NC 27807
4beds
2,100sqft
Single Family Residence
Built in 2024
0.62 Acres Lot
$355,300 Zestimate®
$164/sqft
$2,176 Estimated rent
Home value
$355,300
$338,000 - $373,000
$2,176/mo
Zestimate® history
Owner options
List your home for rent
$2,176/mo
Rent Zestimate®
Find your next renter with Zillow Rental Manager. Plus, with online applications, you can quickly screen prospective tenants – for free.
$2,176/mo
Rent Zestimate®
Refinance and save
$2,105/mo
Est. payment
Refinancing to a lower rate could help reduce your monthly payments and save thousands over the life of the loan.
$2,105/mo
Est. payment
Explore your selling options
Work with a Zillow partner agent
Leverage their expertise and Zillow's premium Showcase listings to get your home seen by more buyers.
Get startedList with your own agent
Get your home in front of millions of buyers by listing it on Zillow.
Learn how to do itSell it yourself
Take full control of how buyers see your home on Zillow by listing For Sale by Owner (FSBO).
List your homeWhat's special
Modern black guttersVaulted ceilingUndermount sinkGarage door openerBeautiful coastal sage sidingFormal dining roomGas fireplace
Zillow last checked:
Listing updated:
Listed by:
Sandra M Finch 919-272-5271,
Adams Homes Realty NC, Inc.
Bought with:
Sandra M Finch, 280458
Adams Homes Realty NC, Inc.
Source: Hive MLS,MLS#: 100420054 Originating MLS: Brunswick County Association of Realtors
Originating MLS: Brunswick County Association of RealtorsFacts & features
Interior
Bedrooms & bathrooms
- Bedrooms: 4
- Bathrooms: 2
- Full bathrooms: 2
Rooms
- Room types: Master Bedroom, Kitchen, Family Room, Dining Room, Bedroom 2, Bedroom 3, Bedroom 4
Primary bedroom
- Level: Main
- Dimensions: 16.4 x 14.4
Bedroom 2
- Level: Main
- Dimensions: 11.6 x 12.8
Bedroom 3
- Level: Main
- Dimensions: 11.6 x 12
Bedroom 4
- Level: Main
- Dimensions: 11.6 x 12.6
Dining room
- Level: Main
- Dimensions: 11 x 13.7
Family room
- Description: Vaulted Ceiling
- Level: Main
- Dimensions: 19.1 x 18.4
Kitchen
- Description: Vaulted Ceiling
- Level: Main
- Dimensions: 14.8 x 14.5
Heating
- Heat Pump, Electric
Cooling
- Heat Pump
Features
- Master Downstairs, Walk-in Closet(s), Vaulted Ceiling(s), Tray Ceiling(s), High Ceilings, Entrance Foyer, Kitchen Island, Ceiling Fan(s), Pantry, Radon Mit Installed, Walk-in Shower, Gas Log, Walk-In Closet(s)
- Has fireplace: Yes
- Fireplace features: Gas Log
Interior area
- Total structure area: 2,100
- Total interior livable area: 2,100 sqft
Property
Parking
- Total spaces: 2
- Parking features: Garage Faces Front, Concrete, Garage Door Opener, On Site
Features
- Levels: One
- Stories: 1
- Patio & porch: Patio
- Fencing: None
Lot
- Size: 0.62 Acres
Details
- Parcel number: 0000
- Zoning: Residential
- Special conditions: Standard
Construction
Type & style
- Home type: SingleFamily
- Property subtype: Single Family Residence
Materials
- Stone, Vinyl Siding
- Foundation: Slab
- Roof: Shingle
Condition
- New construction: Yes
- Year built: 2024
Utilities & green energy
- Sewer: Public Sewer, Septic Tank
- Utilities for property: Sewer Available
Community & HOA
Community
- Security: Smoke Detector(s)
- Subdivision: Other
HOA
- Has HOA: Yes
- Amenities included: None
- HOA fee: $250 monthly
- HOA name: Williams Grove HOA of Nash County
- HOA phone: 252-343-0050
Location
- Region: Bailey
Financial & listing details
- Price per square foot: $164/sqft
- Date on market: 8/16/2025
- Cumulative days on market: 62 days
- Listing agreement: Exclusive Agency
- Listing terms: Cash,Conventional,FHA,USDA Loan,VA Loan
- Road surface type: Paved
Price history
| Date | Event | Price |
|---|---|---|
| 4/2/2024 | Sold | $344,400$164/sqft |
Source:  Hive MLS #100420054 Report a problem Hive MLS #100420054 Report a problem | ||
| 2/18/2024 | Pending sale | $344,400$164/sqft |
Source: Hive MLS #100420054 Report a problem | ||
| 12/30/2023 | Listed for sale | $344,400$164/sqft |
Source: Hive MLS #100420054 Report a problem | ||
Public tax history
Tax history is unavailable.
Neighborhood: 27807
Nearby homes
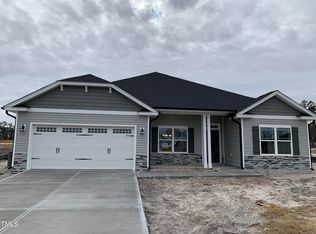
- $344,4004 bd2 ba2.1k sqft8480 Shallow Crk #184, Bailey, NC 27807Sold
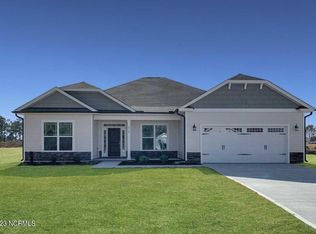
- $362,9004 bd3 ba2.3k sqft8524 Shallow Creek Trl #186, Bailey, NC 27807Sold
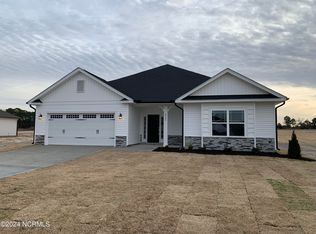
- $333,7004 bd2 ba1.9k sqft8500 Shallow Creek Trl #185, Bailey, NC 27807Sold
- $411,4006 bd4 ba3.1k sqft8433 Shallow Creek Trl, Bailey, NC 27807Sold

- $353,0000.59 Acres8450 Shallow Creek Trl, Bailey, NC 27807Sold
- $356,2004 bd3 ba2.2k sqft8501 Shallow Creek 197 Trl #197, Bailey, NC 27807Sold
- $352,7004 bd3 ba2.3k sqft8450 Shallow Creek Trl LOT 205, Bailey, NC 27807Sold
- $132,85037.41 Acres9213 Whitley Rd, Bailey, NC 27807Off Market
Nearby schools
GreatSchools rating
- 5/10Bailey ElementaryGrades: PK-5Distance: 3 mi
- 8/10Southern Nash MiddleGrades: 6-8Distance: 4.6 mi
- 4/10Southern Nash HighGrades: 9-12Distance: 2.9 mi
Get a cash offer in 3 minutes
Find out how much your home could sell for in as little as 3 minutes with a no-obligation cash offer.
Estimated market value
$355,300
Get a cash offer in 3 minutes
Find out how much your home could sell for in as little as 3 minutes with a no-obligation cash offer.
Estimated market value
$355,300
- North Carolina
- Nash County
- Bailey
- 27807
- 8480 Shallow Creek Trail Unit 184
Nearby cities
Nearby zip codes
Other Bailey Topics
