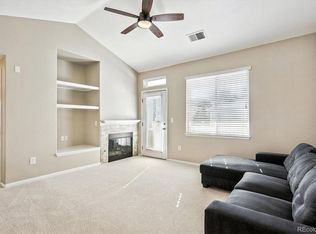
Discover this immaculate 3-bedroom, 2-bathroom condo in west Littleton! Nestled in a quiet neighborhood, this single-level living space welcomes you with a bright, clean, and open floor plan, complete with updated, easy-to-maintain laminate flooring and tall ceilings. The kitchen has ample cabinet space, perfect for all your storage needs. Enjoy meals in the adjacent dining room, creating a seamless flow for entertaining and everyday living. You'll find plenty of storage options throughout the home, ensuring a clutter-free environment. The flexible layout includes three bedrooms and two bathrooms, ready to adapt to your lifestyle. The primary bedroom features a spacious walk-in closet and a convenient en-suite bathroom. The two secondary bedrooms are generously sized with large closets. A full second bathroom and a bonus built-in work desk in the hallway add to the home's functionality. Imagine a living space where walking trails and parks are just steps away, offering a unique connection to nature. Shopping is also incredibly convenient, with Sam's Club only a quick three-minute drive. And that's not all—enjoy exclusive access to the on-site fitness Center, pool, and club house. You'll also love the spacious patio, ideal for relaxing mornings or unwinding in the evening.
Come see your new home!
Sold for $365,000
Zillow last checked:
Listing updated:
Bought with:
Amanda Bumbala, 100093855
Motion Homes Group
Source: REcolorado as distributed by MLS GRID,MLS#: 9157491
Price history
| Date | Event | Price |
|---|---|---|
| 7/18/2025 | Sold | $365,000$281/sqft |
Source:  REcolorado as distributed by MLS GRID #9157491 Report a problem REcolorado as distributed by MLS GRID #9157491 Report a problem | ||
| 6/22/2025 | Pending sale | $365,000$281/sqft |
Source: REcolorado as distributed by MLS GRID #9157491 Report a problem | ||
| 6/5/2025 | Price change | $365,000-2.7%$281/sqft |
Source: REcolorado as distributed by MLS GRID #9157491 Report a problem | ||
| 5/19/2025 | Price change | $375,000-1.3%$289/sqft |
Source: REcolorado as distributed by MLS GRID #9157491 Report a problem | ||
| 4/18/2025 | Listed for sale | $380,000+27.1%$293/sqft |
Source: REcolorado as distributed by MLS GRID #9157491 Report a problem | ||
| 6/15/2019 | Listing removed | $299,000$231/sqft |
Source: RE/MAX Professionals #3362267 Report a problem | ||
| 4/27/2019 | Pending sale | $299,000$231/sqft |
Source: RE/MAX Professionals #3362267 Report a problem | ||
| 4/25/2019 | Listed for sale | $299,000+48.8%$231/sqft |
Source: RE/MAX Professionals #3362267 Report a problem | ||
| 10/19/2015 | Sold | $201,000+2.6%$155/sqft |
Source: Public Record Report a problem | ||
| 9/14/2015 | Pending sale | $196,000$151/sqft |
Source: LIV Sotheby's International Realty #7975382 Report a problem | ||
| 9/10/2015 | Listed for sale | $196,000+26.5%$151/sqft |
Source: LIV Sotheby's International Realty #7975382 Report a problem | ||
| 9/8/2010 | Listing removed | $155,000$120/sqft |
Source: Home Real Estate Report a problem | ||
| 6/16/2010 | Listed for sale | $155,000+0.7%$120/sqft |
Source: Home Real Estate Report a problem | ||
| 11/14/2009 | Listing removed | $153,900$119/sqft |
Source: NRT Denver #812800 Report a problem | ||
| 9/20/2009 | Listed for sale | $153,900-11%$119/sqft |
Source: NRT Denver #812800 Report a problem | ||
| 1/13/2004 | Sold | $173,000$133/sqft |
Source: Public Record Report a problem | ||
Nearby homes
- $360,0003 bd2 ba1.2k sqft8481 W Union Ave APT 13-101, Littleton, CO 80123Sold

- $332,5002 bd2 ba1.1k sqft8481 W Union Ave APT 13-202, Littleton, CO 80123Sold
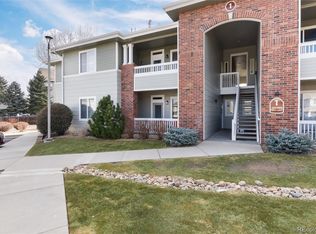
- $373,5003 bd2 ba1.2k sqft8481 W Union Ave APT 1-101, Denver, CO 80123Sold
- $310,3002 bd2 ba1.1k sqft8481 W Union Ave APT 1104, Littleton, CO 80123Off Market

Get a cash offer in 3 minutes
Find out how much your home could sell for in as little as 3 minutes with a no-obligation cash offer.
Estimated market value
$357,200
