Skip main navigation
Sold for $620,000
  • $620,000

    8482 S Shore Dr, Clarkston, MI 48348

    4beds
    3,300sqft
    Single Family Residence
    Built in 2001
    0.77 Acres Lot
    $656,400 Zestimate®
    $188/sqft
    $4,041 Estimated rent

    Home value

    $656,400

    $624,000 - $689,000

    $4,041/mo

    Zestimate® history
    Loading
    Loading...

    Owner options

    List your home for rent

    $4,041/mo

    Rent Zestimate®

    Find your next renter with Zillow Rental Manager. Plus, with online applications, you can quickly screen prospective tenants – for free.

    Learn more

    $4,041/mo

    Rent Zestimate®

    Refinance and save

    $4,942/mo

    Est. payment

    Refinancing to a lower rate could help reduce your monthly payments and save thousands over the life of the loan.

    See today's rates

    $4,942/mo

    Est. payment

    Explore your selling options

    Work with a Zillow partner agent

    Leverage their expertise and Zillow's premium Showcase listings to get your home seen by more buyers.

    Get started

    List with your own agent

    Get your home in front of millions of buyers by listing it on Zillow.

    Learn how to do it

    Sell it yourself

    Take full control of how buyers see your home on Zillow by listing For Sale by Owner (FSBO).

    List your home

    What's special

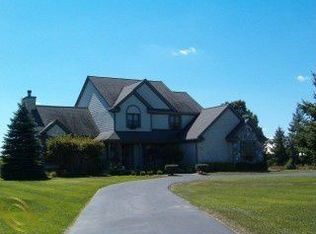
    Welcome to 8482 S Shore located in beautiful Autumn Shores Subdivision in Springfield Township. This home features a functional open concept layout that offers a loft space between the great room and office. The kitchen is a chef’s delight with black stainless-steel appliances, a huge walk-in pantry, honed granite countertops and plenty of drawers and storage. The primary suite is a highlight, with vaulted ceilings, two walk-in closets, a jetted tub, honed granite countertops, and double sinks. Jack and Jill bedrooms share en suite, and the spacious junior suite has 2 closets and a dedicated temperature control. Additional features include a 4-zone heating and cooling system, a newer RO system, a water softener with iron removal, an additional 100 amp panel, and a new well bladder and control system. The lower level offers a space for recreation, has plumbing for a bath, and loads of extra storage. The oversized 3-car garage has belt-driven door openers and the spacious driveway offers a 30 foot turning radius! An underground fence, sprinkler system, and a newer roof are all bonuses. The huge back garden has space for a pool (septic is out front) and currently houses organic gardens. Adjoining the beautiful patio is an area to expand the gardens, or add pergola with hot tub. To top it off, the property includes a convenient walking path to Springfield Plains Elementary (Clarkston Schools) perfect for easy school access.***Garden beds, 8 garage cabinets, washer and dryer EXCLUDED

    Zillow last checked:

    Listing updated:

    Listed by:

    Donna Sanford 248-245-9073,

    Brookstone, Realtors LLC,

    Brittany Bean 248-963-0501,

    Brookstone, Realtors LLC

    Bought with:

    James S Hoffman, 6501288523

    Liberty Way Realty MI LLC

    Source: Realcomp II,MLS#: 20240066777MLS Logo

    Facts & features

    Interior

    Bedrooms & bathrooms
    • Bedrooms: 4
    • Bathrooms: 4
    • Full bathrooms: 3
    • 1/2 bathrooms: 1
    Heating
    • Forced Air, Natural Gas, Zoned
    Cooling
    • Central Air
    Appliances
    • Included: Dishwasher, Free Standing Gas Range, Free Standing Refrigerator, Range Hood, Water Softener Owned
    • Laundry: Electric Dryer Hookup, Gas Dryer Hookup, Laundry Room
    Features
    • Entrance Foyer, Jetted Tub, Programmable Thermostat
    • Basement: Full,Partially Finished
    • Has fireplace: Yes
    • Fireplace features: Gas, Great Room
    Interior area
    • Total interior livable area: 3,300 sqft
    • Finished area above ground: 2,900
    • Finished area below ground: 400

    Property

    Parking
    • Total spaces: 3
    • Parking features: Three Car Garage, Attached, Direct Access, Electricityin Garage, Garage Door Opener, Garage Faces Side
    • Attached garage spaces: 3
    Features
    • Levels: Two
    • Stories: 2
    • Entry location: GroundLevelwSteps
    • Patio & porch: Covered, Patio, Porch
    • Exterior features: Chimney Caps, Lighting
    • Pool features: None
    • Fencing: Invisible
    • Waterfront features: All Sports Lake, Swim Association
    • Body of water: Waumegah
    Lot
    • Size: 0.77 Acres
    • Dimensions: 119 x 262 x 120 x 307
    • Features: Sprinklers
    Details
    • Parcel number: 0712376024
    • Special conditions: Short Sale No,Standard

    Construction

    Type & style
    • Home type: SingleFamily
    • Architectural style: Contemporary
    • Property subtype: Single Family Residence
    Materials
    • Brick, Other, Stone
    • Foundation: Active Radon Mitigation, Basement, Poured, Sump Pump
    • Roof: Asphalt
    Condition
    • New construction: No
    • Year built: 2001
    • Major remodel year: 2023

    Utilities & green energy

    • Sewer: Septic Tank
    • Water: Well

    Community & HOA

    Community
    • Subdivision: AUTUMN SHORES OCCPN 982
    HOA
    • Has HOA: Yes
    • Services included: Snow Removal, Trash
    • HOA fee: $950 annually
    • HOA phone: 248-872-8897
    Location
    • Region: Clarkston

    Financial & listing details

    • Price per square foot: $188/sqft
    • Tax assessed value: $168,530
    • Annual tax amount: $5,238
    • Date on market: 9/14/2024
    • Cumulative days on market: 9 days
    • Listing agreement: Exclusive Right To Sell
    • Listing terms: Cash,Conventional
    • Exclusions: Exclusion(s) Exist

    Price history

    DateEventPrice
    10/15/2024Sold$620,000+3.3%$188/sqft
    Source: Realcomp II #20240066777 Report a problem
    9/21/2024Pending sale$600,000$182/sqft
    Source: Realcomp II #20240066777 Report a problem
    9/14/2024Listed for sale$600,000+763.3%$182/sqft
    Source: Realcomp II #20240066777 Report a problem
    8/30/2000Sold$69,500$21/sqft
    Source: Public Record Report a problem

    Public tax history

    YearProperty taxesTax assessment
    2024$5,069 +5%$253,590 +14.9%
    2023$4,829 +8.7%$220,680 +5.7%
    2022$4,442 +1.2%$208,770 +4.7%
    2021$4,390 $199,320 +0.5%
    2020-- $198,300 +5%
    2019-- $188,900 +6.7%
    2018$4,216 +0.4%$177,100 +16.7%
    2015$4,198 $151,700 +9.8%
    2014-- $138,100 +7.2%
    2011-- $128,800 -7.3%
    2010-- $139,000 -12.8%
    2009-- $159,400 -13.3%
    2003-- $183,900 +42.4%
    2002-- $129,100 +203.8%
    2001-- $42,500 +20.1%
    2000$1,559 $35,400
    Find assessor info on the county website

    Neighborhood: 48348

    Nearby schools

    GreatSchools rating
    Get a cash offer in 3 minutes
    Find out how much your home could sell for in as little as 3 minutes with a no-obligation cash offer.
    Estimated market value
    $656,400
    Get a cash offer in 3 minutes
    Find out how much your home could sell for in as little as 3 minutes with a no-obligation cash offer.
    Estimated market value
    $656,400